
Lisa Proechel
Keller Williams Integrity Realty
(651) 358-2472
80 Total Sales
1 in White Bear Lake
$267,000 Price


Estimated Value: $373,174
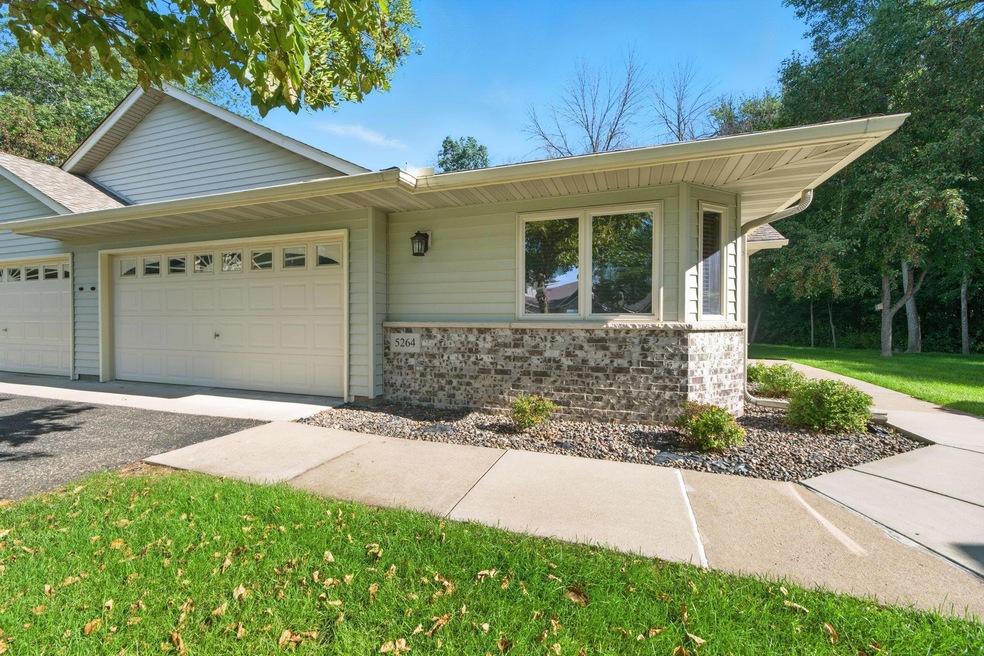
*MULTIPLE OFFERS HAVE BEEN RECEIVED. SELLER IS CALLING FOR HIGHEST AND BEST ON TUESDAY 9/16 BY 3PM PLEASE* Welcome to easy one-level living in this beautifully maintained 2-bedroom, 2-bath townhome in the heart of White Bear Lake’s sought-after 55+ community. Designed for comfort and convenience, this home offers a spacious primary en suite, a welcoming living room with a cozy fireplace, and a light-filled sunroom perfect for relaxing or entertaining. The kitchen features newer appliances and flows seamlessly into the living spaces, while in-floor radiant heat provides warmth throughout. Enjoy the peaceful, secluded patio tucked at the end of a quiet cul-de-sac.
This meticulously cared-for community is known for its pristine HOA, scenic walking pathways, and worry-free lifestyle. Located close to shopping, dining, healthcare, and all the amenities White Bear Lake has to offer, this home combines privacy, convenience, and community in one exceptional package.
We collect this data history from publicly available records. To have your information removed, we recommend requesting removal directly through your county’s website.
Lisa Proechel
Keller Williams Integrity Realty
(651) 358-2472
80 Total Sales
1 in White Bear Lake
$267,000 Price
Michael Provence
Keller Williams Integrity Realty
(763) 324-9806
41 Total Sales
1 in White Bear Lake
$305,000 Price
Joe Lindsay
Edina Realty, Inc.
(833) 359-7544
44 Total Sales
3 in White Bear Lake
$250K - $585K Price Range
Patrick Stiner
Coldwell Banker Realty
(763) 951-1698
17 Total Sales
1 in White Bear Lake
$497,500 Price
Christa Golden
Keller Williams Integrity NW
(763) 314-4036
23 Total Sales
1 in White Bear Lake
$390,000 Price
Amy McCune
Realty ONE Group SIMPLIFIED
(715) 220-4303
224 Total Sales
1 in White Bear Lake
$375,000 Price
We collect this data history from publicly available records. To have your information removed, we recommend requesting removal directly through your county’s website.
| Date | Buyer | Sale Price | Title Company |
|---|---|---|---|
| $360,000 | Legacy Title | ||
| Wyne Judith A | $220,484 | Burnet Title | |
| Oberschmid Robert E | $261,704 | -- |
We collect this data history from publicly available records. To have your information removed, we recommend requesting removal directly through your county’s website.
| Date | Status | Borrower | Loan Amount |
|---|---|---|---|
| Closed | $347,985 | ||
| Previous Owner | Wyne Judith A | $171,200 | |
| Previous Owner | Oberschmid Robert E | $143,000 |
We collect this data history from publicly available records. To have your information removed, we recommend requesting removal directly through your county’s website.
| Date | Event | Price | List to Sale | Price per Sq Ft | Prior Sale |
|---|---|---|---|---|---|
| 10/14/2025 10/14/25 | Sold | $360,000 | +2.9% | $242 / Sq Ft | |
| 10/07/2025 10/07/25 | Pending | -- | -- | -- | |
| 09/15/2025 09/15/25 | For Sale | $349,900 | +63.5% | $235 / Sq Ft | |
| 03/07/2014 03/07/14 | Sold | $214,000 | -2.7% | $144 / Sq Ft | View Prior Sale |
| 02/11/2014 02/11/14 | Pending | -- | -- | -- | |
| 01/09/2014 01/09/14 | For Sale | $219,900 | -- | $148 / Sq Ft |
We collect this data history from publicly available records. To have your information removed, we recommend requesting removal directly through your county’s website.
| Year | Tax Paid | Tax Assessment Tax Assessment Total Assessment is a certain percentage of the fair market value that is determined by local assessors to be the total taxable value of land and additions on the property. | Land | Improvement |
|---|---|---|---|---|
| 2026 | $4,380 | $336,200 | $70,200 | $266,000 |
| 2025 | $4,380 | $353,100 | $70,200 | $282,900 |
| 2023 | $4,200 | $324,900 | $70,200 | $254,700 |
| 2022 | $3,258 | $317,600 | $70,200 | $247,400 |
| 2021 | $3,112 | $254,700 | $70,200 | $184,500 |
| 2020 | $3,368 | $250,100 | $70,200 | $179,900 |
| 2019 | $2,958 | $252,200 | $37,100 | $215,100 |
| 2018 | $2,724 | $239,300 | $37,100 | $202,200 |
| 2017 | $2,628 | $227,900 | $37,100 | $190,800 |
| 2016 | $2,468 | $0 | $0 | $0 |
| 2015 | $2,718 | $195,800 | $37,100 | $158,700 |
| 2014 | -- | $0 | $0 | $0 |
Seller's Agent in 2025
Jennifer Rogness
Epique Realty
(715) 821-1952
114 Total Sales
KE
Seller's Agent in 2014
Kurt Evans
Coldwell Banker Burnet
NS
Seller Co-Listing Agent in 2014
Nicole Serie
Coldwell Banker Burnet
MJ
Buyer's Agent in 2014
Mark Johnson
Coldwell Banker Burnet
Source: NorthstarMLS
MLS Number: 6775454
APN: 12-30-22-31-0064
Disclaimer: Certain information contained herein is derived from information provided by parties other than Homes.com. All information provided is deemed reliable, but is not guaranteed to be accurate and should be independently verified.
All data is obtained from various sources and may not have been verified by broker or MLS GRID. Supplied Open House Information is subject to change without notice. All information should be independently reviewed and verified for accuracy. Properties may or may not be listed by the office/agent presenting the information. Some IDX listings have been excluded from this website.
Listings courtesy of NorthstarMLS as distributed by MLS GRID.
Based on information submitted to the MLS GRID
Ask me questions while you tour the home.