
Alexander Homer
RE/MAX Leading Edge
(567) 666-6979
33 Total Sales
1 in Cross Creek
$430,000 Price


Estimated Value: $384,110
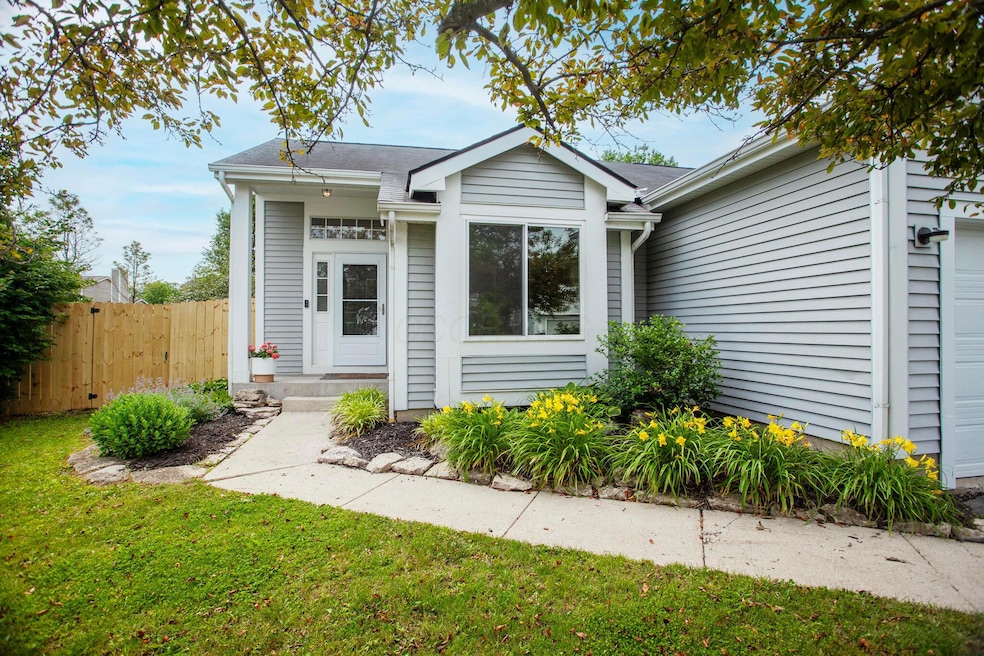
Step into easy living and Hilliard Schools pride in this light filled Cross Creek charmer! A vaulted great room welcomes you with sleek LVT flooring and an electric fireplace that sets a cozy vibe year round. The adjoining dine in kitchen stretches out with a sunny bump out, stainless appliances—including a gas range—and plenty of prep space for weeknight dinners or weekend brunch.
Down the hall, the primary suite feels right at home with a private bath with double sink, oversized shower, and walk in closet. Two additional bedrooms and a full hall bath complete the sleeping wing, while a handy first floor laundry keeps chores in check.
Need flexibility? The finished lower level delivers a true bonus zone—perfect for a gym, home office, or even a 4th bedroom—plus a second area for hanging out, electric fireplace for extra ambiance, and a concrete top bar area with built-in shelving.
Outside, entertain under the pergola on a paver patio surrounded by a fully fenced yard—ideal for play, pets, and summer BBQs. Thoughtful extras include a built in bench with cubbies at the entry, abundant natural light from newer windows and a sliding door, and Columbus taxes for added savings.
All of this sits moments from Hilliard Crossing Elementary, plus endless dining, shopping, fitness center,Ten Pin Alley Bowling, and commuter routes. Fresh style, smart updates, and a location that ticks every box—move right in and enjoy.
Last Agent to Sell the Property
RE/MAX Affiliates, Inc. License #2012001077 Listed on: 06/19/2025
We collect this data history from publicly available records. To have your information removed, we recommend requesting removal directly through your county’s website.
Alexander Homer
RE/MAX Leading Edge
(567) 666-6979
33 Total Sales
1 in Cross Creek
$430,000 Price
Ameer Sharaira
Key Realty
(380) 222-2119
27 Total Sales
1 in Cross Creek
$344,900 Price
Cole Decker
RE/MAX Affiliates, Inc.
(380) 235-6564
18 Total Sales
1 in Cross Creek
$512,000 Price
Kevin Sullivan
RE/MAX Premier Choice
(380) 212-2516
71 Total Sales
1 in Cross Creek
$415,000 Price
Barbara Heicher Gale
Keller Williams Consultants
(614) 957-7960
175 Total Sales
2 in Cross Creek
$425K - $435K Price Range
Erik Hiss
Keller Williams Capital Ptnrs
(380) 777-5758
229 Total Sales
4 in Cross Creek
$315K - $463K Price Range
We collect this data history from publicly available records. To have your information removed, we recommend requesting removal directly through your county’s website.
| Date | Buyer | Sale Price | Title Company |
|---|---|---|---|
| $380,000 | Stewart Title | ||
| Kozumplik Natalie | $300,000 | Northwest Select Agency | |
| Nourse Stephanie A | -- | Northwest Title Family Of Co | |
| Cooke Stephanie Anne | $154,900 | Real Living Title | |
| Reynolds Brian W | $128,000 | Franklin Abstract | |
| Horton D Kevin | $115,000 | Chicago Title | |
| Hedrick Michael A | $106,000 | -- |
We collect this data history from publicly available records. To have your information removed, we recommend requesting removal directly through your county’s website.
| Date | Status | Borrower | Loan Amount |
|---|---|---|---|
| Open | $180,000 | ||
| Previous Owner | Kozumplik Natalie | $259,960 | |
| Previous Owner | Nourse Stephanie A | $38,200 | |
| Previous Owner | Nourse Benjamin D | $182,400 | |
| Previous Owner | Nourse Benjamin Ld | $182,700 | |
| Previous Owner | Nourse Stephanie A | $35,000 | |
| Previous Owner | Nourse Benjamin D | $145,300 | |
| Previous Owner | Nourse Stephanie A | $144,500 | |
| Previous Owner | Cooke Stephanie | $7,748 | |
| Previous Owner | Cooke Stephanie Anne | $153,265 | |
| Previous Owner | Reynolds Brian W | $20,000 | |
| Previous Owner | Reynolds Brian W | $10,000 | |
| Previous Owner | Reynolds Brian W | $10,000 | |
| Previous Owner | Reynolds Brian W | $125,000 | |
| Previous Owner | Horton D Kevin | $111,450 |
We collect this data history from publicly available records. To have your information removed, we recommend requesting removal directly through your county’s website.
| Date | Event | Price | List to Sale | Price per Sq Ft |
|---|---|---|---|---|
| 07/11/2025 07/11/25 | Sold | $380,000 | +8.6% | $174 / Sq Ft |
| 06/19/2025 06/19/25 | For Sale | $349,900 | -- | $160 / Sq Ft |
We collect this data history from publicly available records. To have your information removed, we recommend requesting removal directly through your county’s website.
| Year | Tax Paid | Tax Assessment Tax Assessment Total Assessment is a certain percentage of the fair market value that is determined by local assessors to be the total taxable value of land and additions on the property. | Land | Improvement |
|---|---|---|---|---|
| 2025 | $5,666 | $100,530 | $28,880 | $71,650 |
| 2024 | $5,678 | $100,530 | $28,880 | $71,650 |
| 2023 | $4,919 | $100,520 | $28,875 | $71,645 |
| 2022 | $4,263 | $69,760 | $14,180 | $55,580 |
| 2021 | $4,258 | $69,760 | $14,180 | $55,580 |
| 2020 | $4,246 | $69,760 | $14,180 | $55,580 |
| 2019 | $3,950 | $55,410 | $11,340 | $44,070 |
| 2018 | $3,883 | $55,410 | $11,340 | $44,070 |
| 2017 | $4,011 | $55,410 | $11,340 | $44,070 |
| 2016 | $4,088 | $53,340 | $10,920 | $42,420 |
| 2015 | $3,832 | $53,340 | $10,920 | $42,420 |
| 2014 | $3,839 | $53,340 | $10,920 | $42,420 |
| 2013 | $1,852 | $50,785 | $10,395 | $40,390 |
Seller's Agent in 2025
John Lubinsky
RE/MAX
(614) 746-4884
3 in this area
251 Total Sales
RG
Buyer's Agent in 2025
Robert Gratton
Coldwell Banker Realty
(614) 939-0808
1 in this area
17 Total Sales
Source: Columbus and Central Ohio Regional MLS
MLS Number: 225021833
APN: 560-219746
Disclaimer: Certain information contained herein is derived from information provided by parties other than Homes.com. All information provided is deemed reliable, but is not guaranteed to be accurate and should be independently verified.
IDX information is provided exclusively for personal, non-commercial use, and may not be used for any purpose other than to identify prospective properties consumers may be interested in purchasing.
Information is deemed reliable but not guaranteed.
Ask me questions while you tour the home.