
Becky Christmas
Christmas Country Homes
(315) 330-8239
47 Total Sales
1 in Elbridge
$485,000 Price

Estimated Value: $243,000 - $383,000
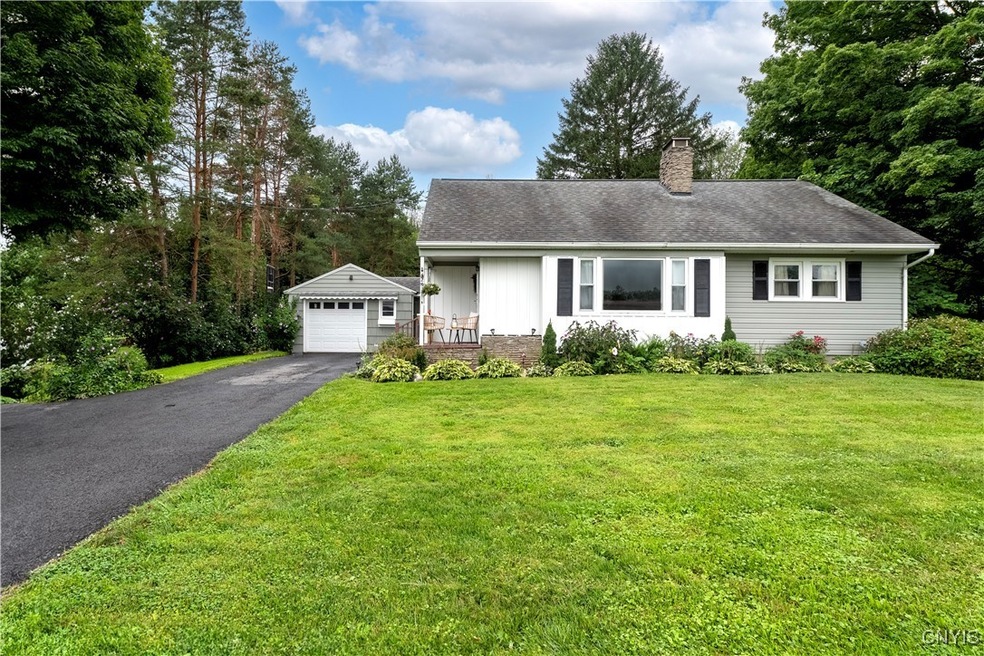
This adorable 3-bedroom, ranch is one you don't want to miss. The kitchen was recently remodeled with spacious cabinets, granite countertops, a double wall oven, and all new stainless-steel appliances. You'll love the cozy large living room with the wood fireplace, new recessed lighting and led "mood" lighting. So many updates have been done...all new electrical, plumbing, furnace, central air, hot water heater, windows, bathroom and more! Enjoy the spacious backyard (just shy of an acre) from the new composite deck! The seller recently added a new hot tub and will allow the hot tub to stay with the right offer!! Live in the country with the convenience of a short drive to Auburn, Camillus or Syracuse! The bonus is there is a golf course very nearby! Additionally, there is a 2nd wood burning fireplace located in the basement, which lends itself to potential additional living space!
Last Agent to Sell the Property
Linda Friot
Listing by Kirnan Real Estate Brokerage Phone: 315-457-3356 License #10401316779 Listed on: 08/06/2024
Co-Listed By
Listing by NextHome CNY Realty Brokerage Phone: 315-457-3356 License #10401234234
Last Buyer's Agent
Meghan Ripley
Listing by Green Meadows Realty LLC License #10301219362
We collect this data history from publicly available records. To have your information removed, we recommend requesting removal directly through your county’s website.
Becky Christmas
Christmas Country Homes
(315) 330-8239
47 Total Sales
1 in Elbridge
$485,000 Price
Connor Schwartz
The O'Hara Group
(315) 640-3977
151 Total Sales
2 in Elbridge
$264,900 Price Range
Susan Li
Coldwell Banker Prime Prop,Inc
(315) 640-3446
192 Total Sales
2 in Elbridge
$150,000 Price Range
Nathan Krause
Berkshire Hathaway HomeServices CNY Realty
(315) 954-4605
199 Total Sales
1 in Elbridge
$175,000 Price
Gaetano Belmonte
Hunt Real Estate ERA
(680) 220-4836
119 Total Sales
2 in Elbridge
$157,000 Price Range
Eric Schuster
Keller Williams Syracuse
(315) 400-6794
15 Total Sales
2 in Elbridge
$10,000 Price Range
We collect this data history from publicly available records. To have your information removed, we recommend requesting removal directly through your county’s website.
| Date | Buyer | Sale Price | Title Company |
|---|---|---|---|
| $15,000 | -- | ||
| Rodger Zachary | $245,000 | None Available | |
| Cullen Rachel L | $139,000 | -- | |
| Mckeen Charles | $128,000 | Ronda Akl | |
| Wilson Ellen | -- | -- |
We collect this data history from publicly available records. To have your information removed, we recommend requesting removal directly through your county’s website.
| Date | Status | Borrower | Loan Amount |
|---|---|---|---|
| Previous Owner | $136,446 | ||
| Previous Owner | Cullen Rachel L | $136,446 |
We collect this data history from publicly available records. To have your information removed, we recommend requesting removal directly through your county’s website.
| Date | Event | Price | List to Sale | Price per Sq Ft | Prior Sale |
|---|---|---|---|---|---|
| 10/01/2024 10/01/24 | Sold | $245,000 | +2.1% | $220 / Sq Ft | |
| 08/06/2024 08/06/24 | For Sale | $240,000 | +72.7% | $216 / Sq Ft | |
| 08/16/2019 08/16/19 | Sold | $139,000 | -0.6% | $125 / Sq Ft | View Prior Sale |
| 05/04/2019 05/04/19 | For Sale | $139,900 | +9.4% | $126 / Sq Ft | |
| 11/07/2016 11/07/16 | Sold | $127,900 | -1.5% | $115 / Sq Ft | View Prior Sale |
| 09/18/2016 09/18/16 | Pending | -- | -- | -- | |
| 08/29/2016 08/29/16 | For Sale | $129,900 | -- | $117 / Sq Ft |
We collect this data history from publicly available records. To have your information removed, we recommend requesting removal directly through your county’s website.
| Year | Tax Paid | Tax Assessment Tax Assessment Total Assessment is a certain percentage of the fair market value that is determined by local assessors to be the total taxable value of land and additions on the property. | Land | Improvement |
|---|---|---|---|---|
| 2025 | $4,951 | $176,000 | $37,400 | $138,600 |
| 2024 | $4,951 | $176,000 | $37,400 | $138,600 |
| 2023 | $4,864 | $130,200 | $11,000 | $119,200 |
| 2022 | $4,811 | $130,200 | $11,000 | $119,200 |
| 2021 | $4,755 | $130,200 | $11,000 | $119,200 |
| 2020 | $4,773 | $130,200 | $11,000 | $119,200 |
| 2019 | $1,540 | $130,200 | $11,000 | $119,200 |
| 2018 | $4,715 | $124,000 | $11,000 | $113,000 |
| 2017 | $1,502 | $124,000 | $11,000 | $113,000 |
| 2016 | $3,700 | $114,000 | $11,000 | $103,000 |
| 2015 | -- | $114,000 | $11,000 | $103,000 |
| 2014 | -- | $114,000 | $11,000 | $103,000 |
LF
Seller's Agent in 2024
Linda Friot
Kirnan Real Estate
TM
Seller Co-Listing Agent in 2024
Toni Ann Marschner
NextHome CNY Realty
(315) 559-2619
14 Total Sales
MR
Buyer's Agent in 2024
Meghan Ripley
Green Meadows Realty LLC
Seller's Agent in 2019
Susan Riordan
Riordan Realty
(315) 730-8974
148 Total Sales
Seller's Agent in 2016
Jeanine Volpe
Keller Williams Syracuse
(315) 246-6181
211 Total Sales
JJ
Buyer Co-Listing Agent in 2016
JOANN JONES
Hunt Real Estate
Source: Central New York Information Services
MLS Number: S1557088
APN: 312889-040-000-0007-008-000-0000
Disclaimer: Certain information contained herein is derived from information provided by parties other than Homes.com. All information provided is deemed reliable, but is not guaranteed to be accurate and should be independently verified.
The data relating to real estate on this web site comes in part from the Internet Data Exchange (IDX) Program of the CNYIS, UNYREIS and WNYREIS. Real estate listings held by firms other than Homes.com, LLC are marked with the IDX logo and include the Listing Broker’s Firm Name.
Disclaimer: All information deemed reliable but not guaranteed and should be independently verified. All properties are subject to prior sale, change or withdrawal. Neither the listing broker(s) nor Homes.com, LLC shall be responsible for any typographical errors, misinformation, misprints, and shall be held totally harmless. © 2026 CNYIS, UNYREIS, WNYREIS. All rights reserved.
Ask me questions while you tour the home.