
Melissa Erickson
Windermere Northwest Living
(360) 803-1433
108 Total Sales
8 in Saint Helens
$275K - $410K Price Range




Estimated Value: $332,000 - $370,000
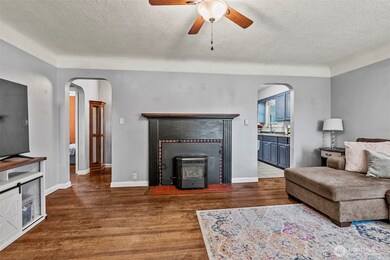
Adorable Longview home is ready for you! Charming facade welcome guests and moments from lake Sacajawea. Inside, light & bright living room features fireplace & sizable windows. Pass under arched doorways into connected dining & kitchen area, complete w/ hardwood & tile floors for easy maintenance & a door to the backyard for convenience! 3 bedrooms & full bath complete the floor plan. Fenced yard is private retreat!
Last Agent to Sell the Property
John L. Scott, Inc. License #122596 Listed on: 07/16/2025
Source: Northwest Multiple Listing Service (NWMLS)
MLS#: 2408012
We collect this data history from publicly available records. To have your information removed, we recommend requesting removal directly through your county’s website.
Melissa Erickson
Windermere Northwest Living
(360) 803-1433
108 Total Sales
8 in Saint Helens
$275K - $410K Price Range
Mike Wallin
Keller Williams-Premier Prtnrs
(360) 703-9170
291 Total Sales
31 in Saint Helens
$174K - $390K Price Range
Susan Wood
John L. Scott Real Estate
(360) 762-3501
164 Total Sales
8 in Saint Helens
$290K - $380K Price Range
Jesse Morgen
Keller Williams Realty
(360) 997-2616
211 Total Sales
12 in Saint Helens
$320K - $384K Price Range
Wendie Altfilish
eXp Realty
(971) 351-0343
67 Total Sales
2 in Saint Helens
$354,000 Price Range
Heather Reeves
Realty One Group Northstars
(360) 803-3688
89 Total Sales
4 in Saint Helens
$255K - $327K Price Range
We collect this data history from publicly available records. To have your information removed, we recommend requesting removal directly through your county’s website.
| Date | Buyer | Sale Price | Title Company |
|---|---|---|---|
| $343,000 | Stewart Title | ||
| Savage Garnett W | -- | Stewart Title Cowlitz County | |
| Savage Garnett W | $184,609 | Stewart Title Cowlitz County | |
| Eldred Renee J | $150,950 | Stewart Title Cowlitz County | |
| Bartel Nicholas | -- | Cowlitz County Title Company | |
| Federal Home Loan Mortgage Corporation | $96,444 | Cowlitz County Title Company |
We collect this data history from publicly available records. To have your information removed, we recommend requesting removal directly through your county’s website.
| Date | Status | Borrower | Loan Amount |
|---|---|---|---|
| Open | $336,787 | ||
| Previous Owner | Savage Garnett W | $137,000 | |
| Previous Owner | Savage Garnett W | $165,000 | |
| Previous Owner | Eldred Renee J | $148,215 | |
| Previous Owner | Bartel Nicholas | $51,075 | |
| Previous Owner | Young Joan M | $87,905 |
We collect this data history from publicly available records. To have your information removed, we recommend requesting removal directly through your county’s website.
| Date | Event | Price | List to Sale | Price per Sq Ft | Prior Sale |
|---|---|---|---|---|---|
| 05/31/2018 05/31/18 | Sold | $185,000 | +0.3% | $135 / Sq Ft | View Prior Sale |
| 05/15/2018 05/15/18 | Pending | -- | -- | -- | |
| 05/11/2018 05/11/18 | For Sale | $184,500 | +22.2% | $134 / Sq Ft | |
| 10/19/2016 10/19/16 | Sold | $150,950 | +0.7% | $169 / Sq Ft | View Prior Sale |
| 08/26/2016 08/26/16 | Pending | -- | -- | -- | |
| 08/24/2016 08/24/16 | For Sale | $149,900 | -0.7% | $168 / Sq Ft | |
| 08/08/2016 08/08/16 | Off Market | $150,950 | -- | -- | |
| 07/16/2016 07/16/16 | Pending | -- | -- | -- | |
| 07/11/2016 07/11/16 | Price Changed | $149,900 | -3.2% | $168 / Sq Ft | |
| 07/05/2016 07/05/16 | Price Changed | $154,900 | -3.1% | $173 / Sq Ft | |
| 06/01/2016 06/01/16 | For Sale | $159,900 | -- | $179 / Sq Ft |
We collect this data history from publicly available records. To have your information removed, we recommend requesting removal directly through your county’s website.
| Year | Tax Paid | Tax Assessment Tax Assessment Total Assessment is a certain percentage of the fair market value that is determined by local assessors to be the total taxable value of land and additions on the property. | Land | Improvement |
|---|---|---|---|---|
| 2025 | $2,812 | $349,570 | $34,760 | $314,810 |
| 2024 | $2,812 | $324,310 | $34,760 | $289,550 |
| 2023 | $2,660 | $312,790 | $34,760 | $278,030 |
| 2022 | $2,542 | $299,560 | $34,760 | $264,800 |
| 2021 | $2,486 | $255,420 | $34,760 | $220,660 |
| 2020 | $2,064 | $224,990 | $34,760 | $190,230 |
| 2019 | $1,812 | $195,964 | $34,755 | $161,209 |
| 2018 | $1,654 | $167,990 | $34,760 | $133,230 |
| 2017 | $1,398 | $125,850 | $33,080 | $92,770 |
| 2016 | $1,280 | $108,270 | $31,500 | $76,770 |
| 2015 | $1,303 | $101,340 | $31,500 | $69,840 |
| 2013 | -- | $93,250 | $31,500 | $61,750 |
Seller's Agent in 2025
Derek Cowan
John L. Scott, Inc.
(360) 261-2262
4 in this area
79 Total Sales
Seller Co-Listing Agent in 2025
Amber Cabrera
John L. Scott, Inc.
(360) 431-3832
3 in this area
39 Total Sales
Buyer's Agent in 2025
Angie Butler
Premiere Property Group, LLC
(503) 810-8262
1 in this area
69 Total Sales
Seller's Agent in 2018
Jesse Morgen
Keller Williams-Premier Prtnrs
(360) 903-2114
6 in this area
211 Total Sales
Buyer's Agent in 2018
Kristina Mack
RE/MAX
(360) 431-6120
1 in this area
112 Total Sales
Seller's Agent in 2016
Mary Boal
John L. Scott, Inc.
(360) 953-3860
1 in this area
62 Total Sales
Source: Northwest Multiple Listing Service (NWMLS)
MLS Number: 2408012
APN: 0-7732
Disclaimer: Certain information contained herein is derived from information provided by parties other than Homes.com. All information provided is deemed reliable, but is not guaranteed to be accurate and should be independently verified.
All data is obtained from various sources and may not have been verified by broker or MLS GRID. Supplied Open House Information is subject to change without notice. All information should be independently reviewed and verified for accuracy. Properties may or may not be listed by the office/agent presenting the information. Listing information is provided by the Northwest Multiple Listing Service (NWMLS). Property information is based on available data that may include MLS information, county records, and other sources. Listings marked with the 3 tree icon and provided by NWMLS. All properties are subject to prior sale or withdrawal. IDX information is provided exclusively for consumers’ personal noncommercial use, that it may not be used for any purpose other than to identify prospective properties consumers may be interested in purchasing, that the data is deemed reliable but is not guaranteed by MLS GRID. ©2026 NWMLS.
Based on information submitted to the MLS GRID
Listings courtesy of Northwest Multiple Listing Service (NWMLS) as distributed by MLS GRID
Ask me questions while you tour the home.