
Steven Marshall
PREFERRED SHORE REAL ESTATE
(727) 349-4687
69 Total Sales
1 in Dunedin
$565,000 Price

Estimated Value: $843,458
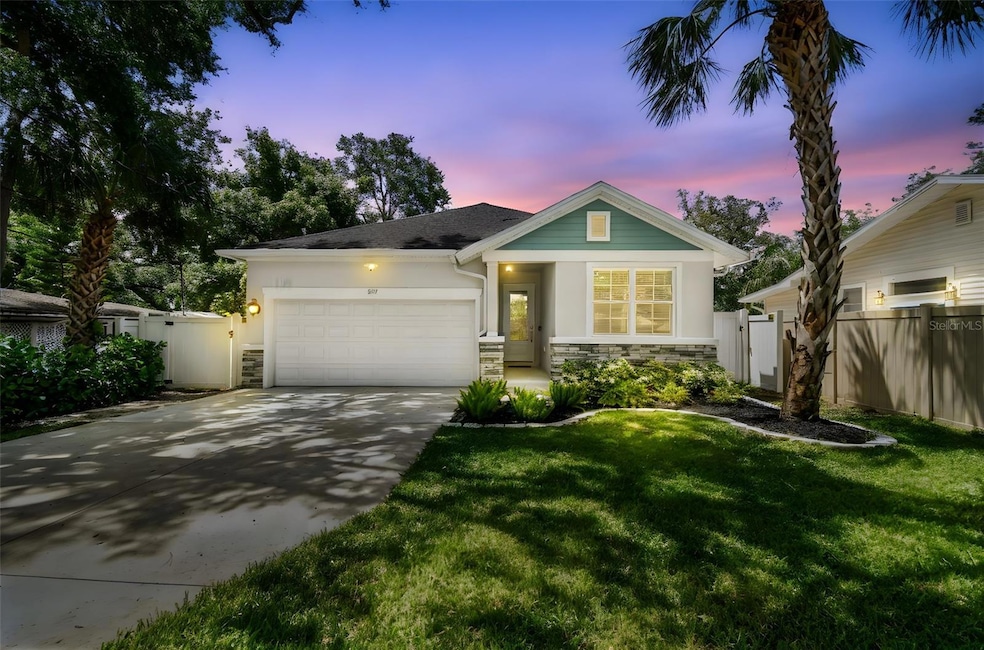
Location, location, location - Discover this highly desirable single-story ranch-style home just a short stroll from Downtown Dunedin, one block north of the revitalized Skinner Blvd and one block east of the Pinellas Bike Trail. Sitting on a spacious 50 x 144 lot, it is beautifully landscaped and enclosed with a white vinyl fence on a quiet, tree-lined street. The Skinner Blvd upgrade to complete early 2026, reduces four lanes to two, and adds roundabouts, bike lanes, and pedestrian crossings. New Construction, upgrades and luxury features – Built in 2023, this home features modern luxury, safety and convenience features including ten foot ceilings throughout, hurricane-rated windows and doors, stylish light fixtures and fans, privacy hedge, paved areas, gutters, and a powerful Duramax 12,000 Watt generator wired through a transfer switch for full house backup power. Smart-home devices include a Ring Alarm System with ten exterior and interior cameras, Light Switches, Eero mesh WIFI, Thermostat, garage door opener, front door lock. The heart of this home is its gourmet kitchen, featuring a large island, elegant quartz countertops, white wood cabinetry, and stainless steel appliances – perfect for cooking and entertaining. The oversized living room has a home theatre with an 85” Samsung Smart TV and surrounded by Sonos central WIFI speakers, also in many other rooms. The expansive primary suite boasts stunning tray ceilings, a sizable en suite bathroom, and a generous walk-in closet. You'll also find two additional well-proportioned bedrooms and an upgraded hall bath. This home also offers a dedicated office and a separate dining room. Step outside to enjoy the lush landscaping from your rear patio, ideal for relaxing evenings or morning coffee. Quality and Warranty - Built of block construction, slab foundation, and tile roof, this home offers peace of mind. A transferable builder provided limited ten year warranty is included covering mostly the structural components and some elements of the Electrical and HVAC systems (see separate documents provided). Extras - The seller is offering to include any and all furniture and furnishings, mostly two years old and top quality including Weber BBQ grill, bedroom sets, living and dining room furniture, and office desk and furniture. Value - New construction in the area is listed and valued at over $550 per square foot, highlighting the desirability of this location and the value of this comparable property offered at just $417 per square foot. Come see it today and make it yours tomorrow!!
Last Agent to Sell the Property
REALTY EXPERTS Brokerage Phone: 727-888-1000 License #3041203 Listed on: 05/28/2025
We collect this data history from publicly available records. To have your information removed, we recommend requesting removal directly through your county’s website.
Steven Marshall
PREFERRED SHORE REAL ESTATE
(727) 349-4687
69 Total Sales
1 in Dunedin
$565,000 Price
Sheri Ragsdale
RAGSDALE RESIDENTIAL REALTY
(727) 349-4204
80 Total Sales
2 in Dunedin
$218K - $312K Price Range
Joe Deaner
CENTURY 21 LIST WITH BEGGINS
(813) 945-6494
55 Total Sales
1 in Dunedin
$909,000 Price
Marina Kloppel
COASTAL PROPERTIES GROUP INTERNATIONAL
(858) 648-5001
160 Total Sales
64 in Dunedin
$70K - $2.1M Price Range
Darla Wright
FUTURE HOME REALTY INC
(727) 472-9053
52 Total Sales
11 in Dunedin
$143K - $720K Price Range
Nadia Anac
COMPASS FLORIDA LLC
(757) 529-8495
80 Total Sales
3 in Dunedin
$1.1M - $2M Price Range
We collect this data history from publicly available records. To have your information removed, we recommend requesting removal directly through your county’s website.
| Date | Buyer | Sale Price | Title Company |
|---|---|---|---|
| $867,500 | None Listed On Document | ||
| Schoen James Allen | $814,000 | Town Square Title | |
| Weekley Homes Llc | $214,000 | Town Square Title | |
| Matteson Veronica | $130,000 | Sundial Title Agency Llc | |
| Cabon Matthew | $20,000 | -- |
We collect this data history from publicly available records. To have your information removed, we recommend requesting removal directly through your county’s website.
| Date | Status | Borrower | Loan Amount |
|---|---|---|---|
| Open | $806,500 |
We collect this data history from publicly available records. To have your information removed, we recommend requesting removal directly through your county’s website.
| Date | Event | Price | List to Sale | Price per Sq Ft | Prior Sale |
|---|---|---|---|---|---|
| 06/30/2025 06/30/25 | Sold | $867,500 | 0.0% | $407 / Sq Ft | |
| 05/31/2025 05/31/25 | Pending | -- | -- | -- | |
| 05/28/2025 05/28/25 | For Sale | $867,500 | +6.6% | $407 / Sq Ft | |
| 07/12/2023 07/12/23 | Sold | $814,000 | -1.3% | $387 / Sq Ft | View Prior Sale |
| 05/25/2023 05/25/23 | Pending | -- | -- | -- | |
| 03/30/2023 03/30/23 | For Sale | $824,990 | -- | $392 / Sq Ft |
We collect this data history from publicly available records. To have your information removed, we recommend requesting removal directly through your county’s website.
| Year | Tax Paid | Tax Assessment Tax Assessment Total Assessment is a certain percentage of the fair market value that is determined by local assessors to be the total taxable value of land and additions on the property. | Land | Improvement |
|---|---|---|---|---|
| 2025 | $11,269 | $681,727 | ||
| 2024 | $4,058 | $662,514 | $267,667 | $394,847 |
| 2023 | $4,058 | $231,561 | $231,561 | $0 |
| 2022 | $2,804 | $158,930 | $148,793 | $10,137 |
| 2021 | $1,155 | $107,793 | $0 | $0 |
| 2020 | $1,092 | $102,187 | $0 | $0 |
| 2019 | $923 | $79,957 | $66,521 | $13,436 |
| 2018 | $887 | $78,200 | $0 | $0 |
| 2017 | $737 | $58,233 | $0 | $0 |
| 2016 | $578 | $38,233 | $0 | $0 |
| 2015 | $592 | $41,241 | $0 | $0 |
| 2014 | $537 | $38,046 | $0 | $0 |
Seller's Agent in 2025
Meredith Johnson
REALTY EXPERTS
(727) 768-7651
239 Total Sales
Seller Co-Listing Agent in 2025
John Vaughan
REALTY EXPERTS
(727) 492-2728
174 Total Sales
Buyer's Agent in 2025
Stacy Allen
KELLER WILLIAMS ST PETE REALTY
(678) 341-7400
94 Total Sales
Seller's Agent in 2023
Len Jaffe
WEEKLEY HOMES REALTY COMPANY
(813) 835-9380
896 Total Sales
Buyer's Agent in 2023
Garin Hoover
HOOVER REALTY LLC
(941) 312-1463
62 Total Sales
Source: Stellar MLS
MLS Number: TB8390034
APN: 27-28-15-73638-000-0020
Disclaimer: Certain information contained herein is derived from information provided by parties other than Homes.com. All information provided is deemed reliable, but is not guaranteed to be accurate and should be independently verified.
All data is obtained from various sources and may not have been verified by broker or MLS GRID. Supplied Open House Information is subject to change without notice. All information should be independently reviewed and verified for accuracy. Properties may or may not be listed by the office/agent presenting the information. Some IDX listings have been excluded from this website. IDX information is provided exclusively for personal, non-commercial use, and may not be used for any purpose other than to identify prospective properties consumers may be interested in purchasing. Information is deemed reliable but not guaranteed.
Listings courtesy of Stellar MLS as distributed by MLS GRID.
Based on information submitted to the MLS GRID
Listing Information presented by local MLS brokerage: Ten-X - (888)-952-6393
Ask me questions while you tour the home.