
Josh Nelson
White Pine Sotheby's International Realty
(616) 816-5361
47 Total Sales
2 in East Lansing
$273K - $305K Price Range

Estimated Value: $298,743
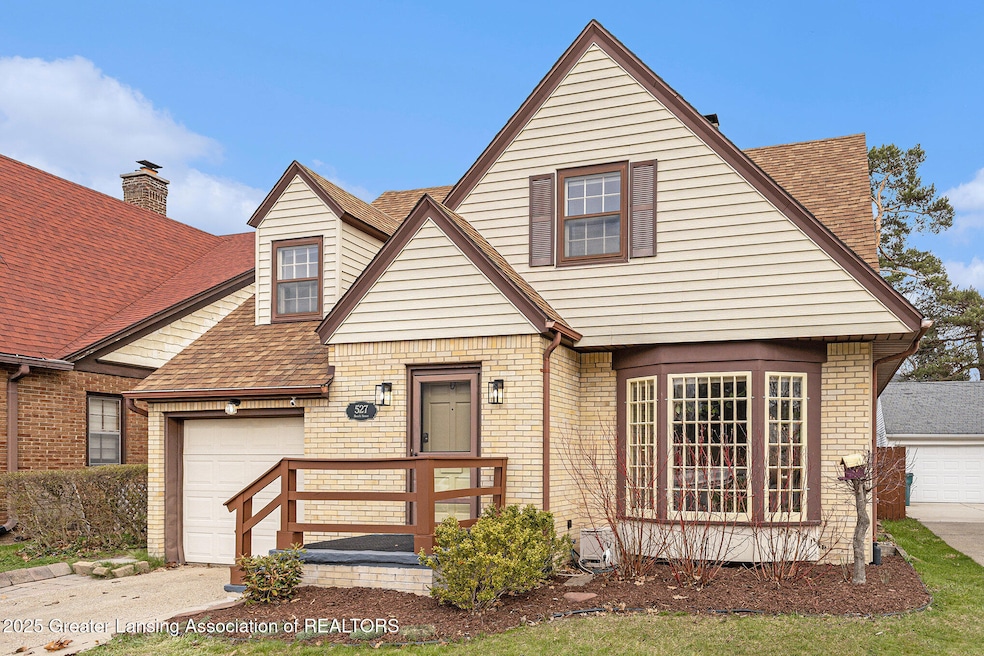
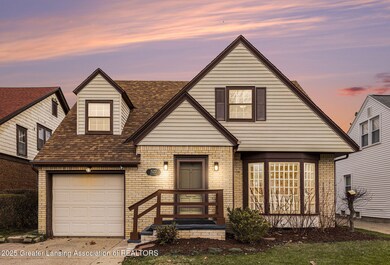
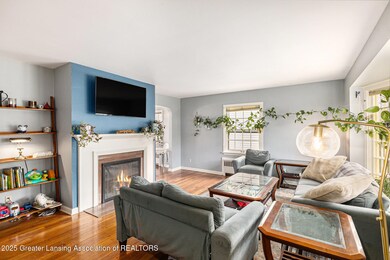
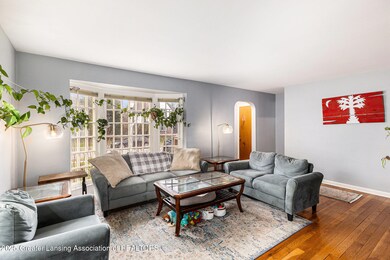
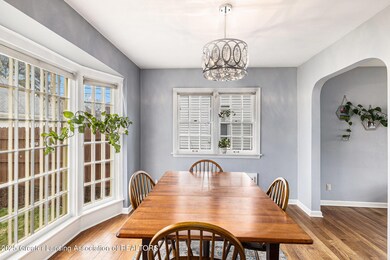
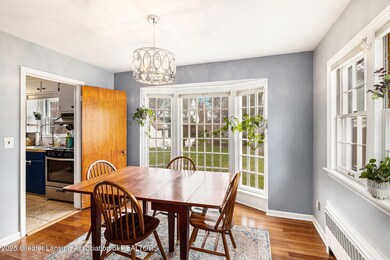
Classic beauty! Impeccable three bedroom, 1 1/2 bath home! Full of charm in a great East Lansing location! The cozy living room features a gas fireplace, hardwood floors, and lots of natural light from the bay window. The dining room has another bay window overlooking the backyard and patio. The kitchen has ''butcher block'' counters, a tile floor, a double stainless steel sink and new light fixtures. Handy have bath off kitchen with a large pantry. The back door leads out to a fenced in yard with a shed. Three spacious bedrooms- (all with hardwood floors) on the second floor and a tiled full bathroom. One bedroom has a built-in desk and shelves and all three bedrooms have lots of closet space! The lower level has a "panelled" rec room and another room with tons of storage, the laundry and a small workshop area. Handy attached garage!
Reserved Items: 4 Landscape Rocks/Stones
Last Agent to Sell the Property
Coldwell Banker Professionals -Okemos License #6506040303 Listed on: 04/17/2025
We collect this data history from publicly available records. To have your information removed, we recommend requesting removal directly through your county’s website.
Josh Nelson
White Pine Sotheby's International Realty
(616) 816-5361
47 Total Sales
2 in East Lansing
$273K - $305K Price Range
Brock Fletcher
Keller Williams Lansing East
(517) 696-6275
278 Total Sales
9 in East Lansing
$95K - $635K Price Range
Amie Brown
Coldwell Banker Professionals-E.L.
(517) 816-9564
111 Total Sales
18 in East Lansing
$175K - $520K Price Range
Brooks Warner
Keller Williams Realty Lansing
(517) 777-8340
170 Total Sales
5 in East Lansing
$265K - $390K Price Range
Joe Vitale
Century 21 Affiliated
(517) 777-0990
233 Total Sales
41 in East Lansing
$125K - $565K Price Range
Tara Fatteh
1 World Realty, LLC
(737) 377-4987
163 Total Sales
26 in East Lansing
$135K - $695K Price Range
We collect this data history from publicly available records. To have your information removed, we recommend requesting removal directly through your county’s website.
| Date | Buyer | Sale Price | Title Company |
|---|---|---|---|
| $300,000 | Title One | ||
| Smith Colton K | $280,500 | Preferred Realtors Ltd | |
| Barnes Monica | $175,010 | Tri Title Agency Llc | |
| Pratt William Porter | -- | None Available |
We collect this data history from publicly available records. To have your information removed, we recommend requesting removal directly through your county’s website.
| Date | Status | Borrower | Loan Amount |
|---|---|---|---|
| Open | $200,000 | ||
| Previous Owner | Smith Colton K | $249,850 | |
| Previous Owner | Barnes Monica | $175,010 |
We collect this data history from publicly available records. To have your information removed, we recommend requesting removal directly through your county’s website.
| Date | Event | Price | List to Sale | Price per Sq Ft | Prior Sale |
|---|---|---|---|---|---|
| 05/28/2025 05/28/25 | Sold | $300,000 | +0.2% | $205 / Sq Ft | |
| 04/28/2025 04/28/25 | Pending | -- | -- | -- | |
| 04/17/2025 04/17/25 | For Sale | $299,500 | +6.8% | $205 / Sq Ft | |
| 06/01/2022 06/01/22 | Sold | $280,500 | 0.0% | $192 / Sq Ft | View Prior Sale |
| 06/01/2022 06/01/22 | Pending | -- | -- | -- | |
| 05/31/2022 05/31/22 | Sold | $280,500 | 0.0% | $241 / Sq Ft | View Prior Sale |
| 05/31/2022 05/31/22 | For Sale | $280,500 | +27.2% | $192 / Sq Ft | |
| 04/29/2022 04/29/22 | Pending | -- | -- | -- | |
| 04/22/2022 04/22/22 | For Sale | $220,500 | +26.0% | $190 / Sq Ft | |
| 05/26/2017 05/26/17 | Sold | $175,000 | +3.6% | $90 / Sq Ft | View Prior Sale |
| 05/05/2017 05/05/17 | Pending | -- | -- | -- | |
| 04/25/2017 04/25/17 | For Sale | $169,000 | -- | $87 / Sq Ft |
We collect this data history from publicly available records. To have your information removed, we recommend requesting removal directly through your county’s website.
| Year | Tax Paid | Tax Assessment Tax Assessment Total Assessment is a certain percentage of the fair market value that is determined by local assessors to be the total taxable value of land and additions on the property. | Land | Improvement |
|---|---|---|---|---|
| 2026 | $4,994 | $111,400 | $16,700 | $94,700 |
| 2025 | $4,157 | $102,300 | $16,700 | $85,600 |
| 2024 | $40 | $95,000 | $15,500 | $79,500 |
| 2023 | $4,521 | $81,900 | $13,700 | $68,200 |
| 2022 | $3,947 | $77,700 | $12,400 | $65,300 |
| 2021 | $3,880 | $73,900 | $11,300 | $62,600 |
| 2020 | $3,837 | $70,600 | $11,300 | $59,300 |
| 2019 | $3,680 | $66,600 | $12,700 | $53,900 |
| 2018 | $4,114 | $66,500 | $12,200 | $54,300 |
| 2017 | $3,395 | $65,100 | $13,800 | $51,300 |
| 2016 | -- | $61,500 | $13,700 | $47,800 |
| 2015 | -- | $57,900 | $26,419 | $31,481 |
| 2014 | -- | $54,600 | $26,230 | $28,370 |
Seller's Agent in 2025
Nancy Petroff
Coldwell Banker Professionals -Okemos
(517) 881-2047
118 Total Sales
Buyer's Agent in 2025
Julie Harmon
WEICHERT, REALTORS- Emerald Properties
(517) 983-8545
82 Total Sales
NM
Seller's Agent in 2022
Non Member
Non Member Office
Seller's Agent in 2022
Peggy Bica
Preferred, Realtors® Ltd
(734) 216-8130
30 Total Sales
MJ
Seller's Agent in 2017
Monique Jost
Berkshire Hathaway HomeServices
Source: Greater Lansing Association of Realtors®
MLS Number: 287167

APN: 20-02-18-107-010
Disclaimer: Certain information contained herein is derived from information provided by parties other than Homes.com. All information provided is deemed reliable, but is not guaranteed to be accurate and should be independently verified.
IDX information is provided exclusively for Consumers'
personal, non-commercial use, that it may not be used for any purpose other than to identify prospective properties Consumers may be interested in purchasing. Data is deemed reliable but is not guaranteed accurate by the MLS.
Copyright © 2026 Greater Lansing Association of REALTORS®
Ask me questions while you tour the home.