
Kristin Susa
REALTY ONE GROUP GOLD STANDARD
(878) 879-6025
110 Total Sales
1 in Robinson
$179,000 Price
Estimated Value: $602,419

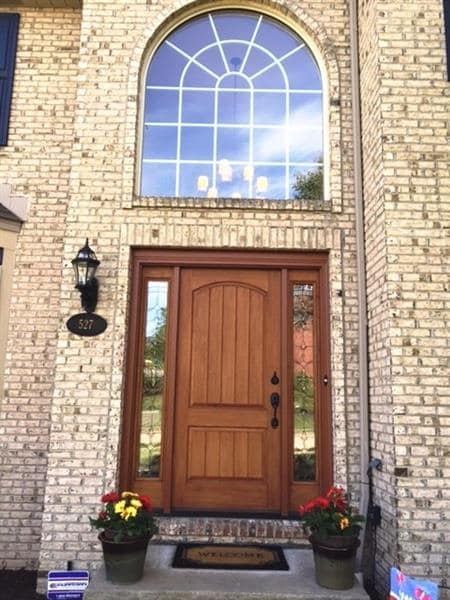
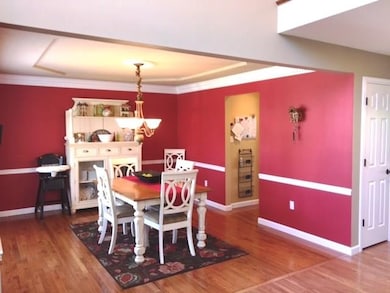
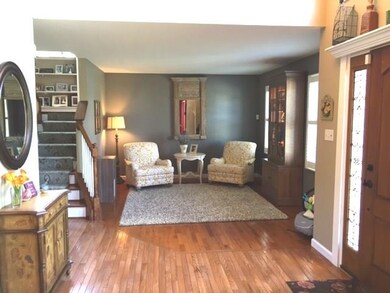
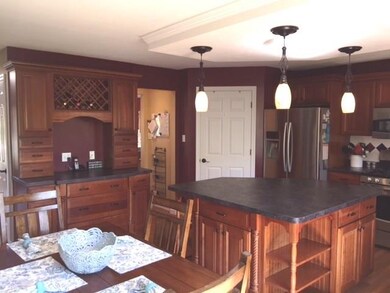

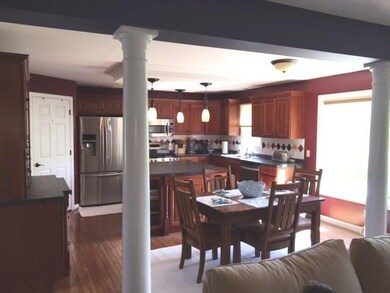
This Home Features: Custom Built-Mature Landscaping-Hardwood Floors-All Stainless Appliances included, with Convection Gas Oven & Convection Microwave-Washer/Dryer-Custom Cherry Cabinets, which are ¾” dovetailed w. built in Buffet-Extra Large Island-First Floor Laundry-Formal Dining & Living-Gas Fireplace-New Carpet-Finished Game room w. Walk-Out Access to Covered Concrete Patio-Flat Back Yard-Second optional Kitchen by Game room-Specialty Lighting-New Hot Water Tank-Bryant Furnace-Vaulted Ceiling in Master-Large Walk-In Closet-Minutes to Schools-10 Minutes to Major Shopping-15 Minutes to Airport and Downtown Pittsburgh.
Last Agent to Sell the Property
Debra Bachman
WPML Inactive User File License #RS316444 Listed on: 05/16/2016
We collect this data history from publicly available records. To have your information removed, we recommend requesting removal directly through your county’s website.
Kristin Susa
REALTY ONE GROUP GOLD STANDARD
(878) 879-6025
110 Total Sales
1 in Robinson
$179,000 Price
Nathaniel Nieland
COLDWELL BANKER REALTY
(412) 838-3995
232 Total Sales
2 in Robinson
$255K - $340K Price Range
Stacy M. Romanias
BERKSHIRE HATHAWAY THE PREFERRED REALTY
(412) 754-7039
35 Total Sales
2 in Robinson
$433K - $525K Price Range
Linda Diffendal
COLDWELL BANKER REALTY
(412) 743-8859
83 Total Sales
5 in Robinson
$205K - $455K Price Range
Ariel Harat
HOWARD HANNA REAL ESTATE SERVICES
(412) 743-9578
179 Total Sales
1 in Robinson
$275,000 Price
Matthew Warner
COLDWELL BANKER REALTY
(412) 850-4582
38 Total Sales
1 in Robinson
$440,000 Price
We collect this data history from publicly available records. To have your information removed, we recommend requesting removal directly through your county’s website.
| Date | Buyer | Sale Price | Title Company |
|---|---|---|---|
| $375,000 | Penn Bridge Land Abstract Co | ||
| $325,000 | -- | ||
| $290,000 | -- | ||
| $227,000 | -- | ||
| $40,500 | -- |
We collect this data history from publicly available records. To have your information removed, we recommend requesting removal directly through your county’s website.
| Date | Status | Borrower | Loan Amount |
|---|---|---|---|
| Open | $281,250 | ||
| Previous Owner | $316,761 | ||
| Previous Owner | $230,000 |
We collect this data history from publicly available records. To have your information removed, we recommend requesting removal directly through your county’s website.
| Date | Event | Price | List to Sale | Price per Sq Ft |
|---|---|---|---|---|
| 08/23/2016 08/23/16 | Sold | $375,000 | -6.3% | $151 / Sq Ft |
| 06/23/2016 06/23/16 | Pending | -- | -- | -- |
| 05/16/2016 05/16/16 | For Sale | $400,000 | -- | $161 / Sq Ft |
We collect this data history from publicly available records. To have your information removed, we recommend requesting removal directly through your county’s website.
| Year | Tax Paid | Tax Assessment Tax Assessment Total Assessment is a certain percentage of the fair market value that is determined by local assessors to be the total taxable value of land and additions on the property. | Land | Improvement |
|---|---|---|---|---|
| 2026 | $1,984 | $308,600 | $60,200 | $248,400 |
| 2025 | $7,991 | $308,600 | $60,200 | $248,400 |
| 2024 | $7,991 | $308,600 | $60,200 | $248,400 |
| 2023 | $7,991 | $308,600 | $60,200 | $248,400 |
| 2022 | $7,991 | $308,600 | $60,200 | $248,400 |
| 2021 | $1,460 | $308,600 | $60,200 | $248,400 |
| 2020 | $7,991 | $308,600 | $60,200 | $248,400 |
| 2019 | $7,991 | $308,600 | $60,200 | $248,400 |
| 2018 | $1,460 | $308,600 | $60,200 | $248,400 |
| 2017 | $6,931 | $308,600 | $60,200 | $248,400 |
| 2016 | $1,296 | $274,000 | $60,200 | $213,800 |
| 2015 | $1,296 | $268,400 | $60,200 | $208,200 |
| 2014 | $6,503 | $268,400 | $60,200 | $208,200 |
D
Seller's Agent in 2016
Debra Bachman
WPML Inactive User File
Buyer's Agent in 2016
Brian Carothers
REALTY ONE GROUP GOLD STANDARD
(412) 977-4020
73 Total Sales
Source: West Penn Multi-List
MLS Number: 1223723
APN: 0269-E-00029-0000-00
Disclaimer: Certain information contained herein is derived from information provided by parties other than Homes.com. All information provided is deemed reliable, but is not guaranteed to be accurate and should be independently verified.
IDX information is provided exclusively for personal, non-commercial use, and may not be used for any purpose other than to identify prospective properties consumers may be interested in purchasing.
Information is deemed reliable but not guaranteed.
Ask me questions while you tour the home.