
Wendy Ackley
Coldwell Banker Realty
(262) 912-2659
20 Total Sales
2 in Pewaukee Village
$587K - $1.2M Price Range
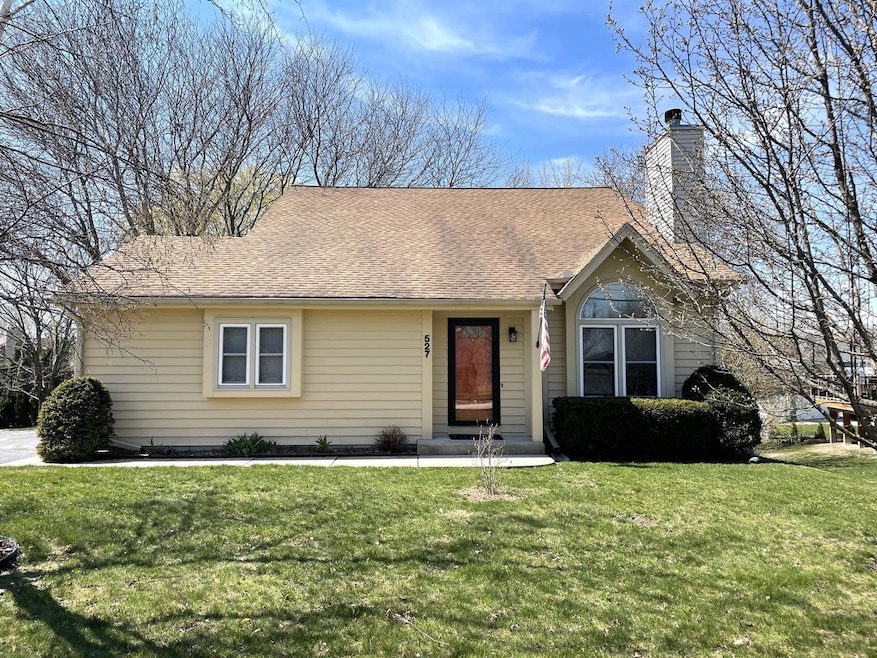
One Party Listing - Comp Purposes Only
Last Agent to Sell the Property
Keller Williams Realty-Milwaukee Southwest Brokerage Phone: 262-599-8980 License #81284-94 Listed on: 06/01/2023
Wendy Ackley
Coldwell Banker Realty
(262) 912-2659
20 Total Sales
2 in Pewaukee Village
$587K - $1.2M Price Range
Sean Lentz
Forward Realty Partners
(262) 384-5510
151 Total Sales
1 in Pewaukee Village
$252,500 Price
Denis Greatens
Keller Williams Lake Country
(534) 248-6394
28 Total Sales
1 in Pewaukee Village
$180,000 Price
Rebecca Thomas
Keller Williams - Lake Country
(262) 333-0627
110 Total Sales
6 in Pewaukee Village
$279K - $2.2M Price Range
Caitlin Dennis
Shorewest Realtors, Inc.
(262) 440-9745
141 Total Sales
1 in Pewaukee Village
$440,000 Price
Bill Minett
The Real Estate Company Lake & Country
(262) 500-4104
126 Total Sales
3 in Pewaukee Village
$300K - $1.3M Price Range
We collect this data history from publicly available records. To have your information removed, we recommend requesting removal directly through your county’s website.
| Date | Event | Price | List to Sale | Price per Sq Ft |
|---|---|---|---|---|
| 06/01/2023 06/01/23 | Sold | $450,000 | 0.0% | $230 / Sq Ft |
| 04/15/2023 04/15/23 | Pending | -- | -- | -- |
| 04/14/2023 04/14/23 | For Sale | $450,000 | -- | $230 / Sq Ft |
Seller's Agent in 2023
Level Up Team*
Keller Williams Realty-Milwaukee Southwest
(414) 622-0374
316 Total Sales
Buyer's Agent in 2023
Sarah Riordan
Keller Williams Milwaukee North Shore
(414) 587-3251
119 Total Sales
Source: Metro MLS
MLS Number: 1836508
APN: 0884-007
Disclaimer: Certain information contained herein is derived from information provided by parties other than Homes.com. All information provided is deemed reliable, but is not guaranteed to be accurate and should be independently verified.
IDX information is provided exclusively for personal, non-commercial use, and may not be used for any purpose other than to identify prospective properties consumers may be interested in purchasing.
IDX listing data provided by Multiple Listing Service, Inc. Information is supplied by seller and other third parties and has not been verified.
Copyright 2026 – Multiple Listing Service, Inc. – All Rights Reserved.
Ask me questions while you tour the home.