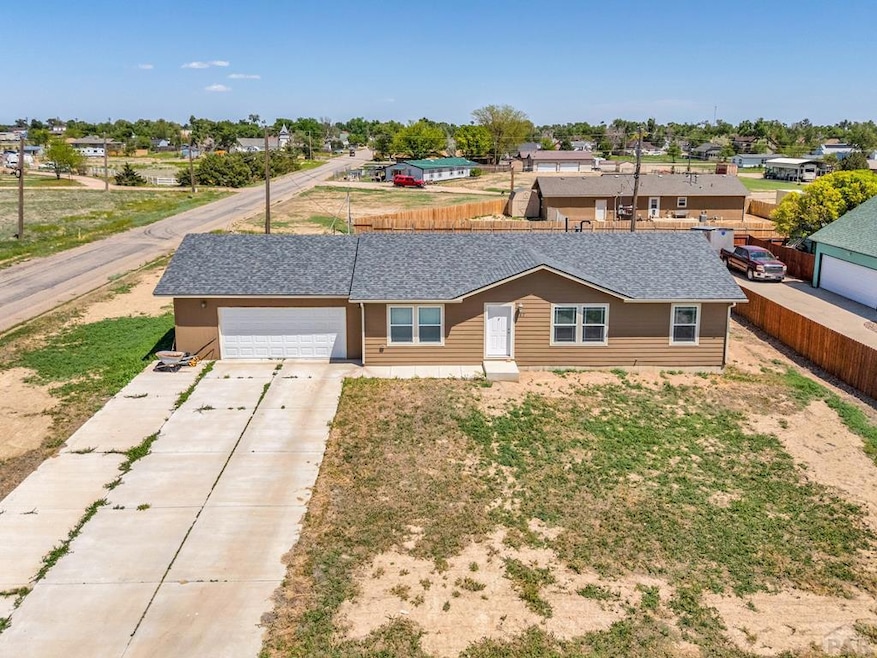
NOT LISTED FOR SALE

527 Mountain View Ordway, CO 81063

Estimated Value: $220,000 - $323,000

3 Beds
2 Baths
1,242 Sq Ft
$205/Sq Ft Est. Value

Sale Details

Date Sold: September 5, 2025

Last sale price $240,000 $193 Per Sq Ft

Est. 6% increase in value since last sale

Current estimated payment $1,499 / mo

Highlights

  • Built in 2019 | Newly Remodeled
  • Mountain View
  • Ranch Style House
  • New Flooring
  • Newly Painted Property
  • Corner Lot

About This Home

As of September 2025

Welcome to this beautifully maintained 2019-built home in Ordway, offering the perfect blend of modern comfort and thoughtful design. This open-concept split-level home features 3 spacious bedrooms and 2 full bathrooms across 1,242 square feet of living space. Each bedroom includes large walk-in closets. The kitchen is a chef's dream, showcasing quartz countertops, Hardwick Hickory cabinets with soft-close drawers, a convenient pot-filler faucet and a stainless steel farmhouse sink. A center island completes the space. Yes, the table and chairs are included! Enjoy the convenience of main-level laundry just off the master bath, with washer and dryer also included. The oversized 2 car garage offers plenty of room for vehicles and storage. Situated on a desirable corner lot at the edge of town, this home is move-in ready and waiting for your personal landscaping touch!

Last Agent to Sell the Property

Alyssa Loflin

eXp Realty, LLC Brokerage Phone: 8884402724 License #FA100089203 Listed on: 05/30/2025

eXp Realty, LLC

Last Buyer's Agent

Berrier Group

RE/MAX Of Pueblo Inc

RE/MAX Of Pueblo Inc

Range of Values:

--
Value Increase
--
Percent Increase
--
Adjusted for Inflation
Collateral Analytics

Collateral Analytics Collateral Analytics AVMs (Automated Valuation Model) employ a number of statistical approaches combined with neighborhood-specific comparable selection guarantees the most up-to-date and precise valuations.

Not Available

Collateral Analytics does not have data for the current month. Please view the chart for historical values.

ICE

ICE Mortgage Technology ICE Mortgage Technology’s AVM (Automated Valuation Model) is a state-of-the-art online residential property valuation tool that provides a quick and accurate estimate of the value of almost any home in the U.S.

Not Available

ICE Mortgage Technology does not have data for the current month. Please view the chart for historical values.

First American

First American First American Data & Analytics’ next-generation AVM combines unrivaled data assets with a blended ensemble of valuation models to produce highly accurate, reliable valuations you can trust.

Not Available

First American does not have data for the current month. Please view the chart for historical values.

Quantarium

Quantarium Quantarium’s valuation service, repeatedly proven the industry’s most accurate and comprehensive, is supercharged with a self-learning and auto-tuning AI engine that continually becomes smarter and more accurate as it processes daily inputs from the industry’s leading RE data lake.

Not Available

Quantarium does not have data for the current month. Please view the chart for historical values.

Average Value
Not Available
List Price
Sold Price
Create a Home Valuation Report for This Property
The Home Valuation Report is an in-depth analysis detailing your home's value as well as a comparison with similar homes in the area

Home Details

Home Type

  • Single Family

Est. Annual Taxes

  • $1,245

Year Built

  • Built in 2019 | Newly Remodeled

Lot Details

  • 12,502 Sq Ft Lot
  • Lot Dimensions are 100 x 125
  • Corner Lot

Parking

  • 2 Car Attached Garage
  • Garage Door Opener

Home Design

  • Ranch Style House
  • Newly Painted Property
  • Frame Construction
  • Composition Roof
  • Wood Siding
  • Lead Paint Disclosure

Interior Spaces

  • 1,242 Sq Ft Home
  • Ceiling Fan
  • Double Pane Windows
  • Living Room
  • New Flooring
  • Mountain Views
  • Crawl Space

Kitchen

  • Electric Oven or Range
  • Built-In Microwave
  • Dishwasher
  • Farmhouse Sink

Bedrooms and Bathrooms

  • 3 Bedrooms
  • Walk-In Closet
  • 2 Bathrooms
  • Walk-in Shower

Laundry

  • Laundry on main level
  • Dryer
  • Washer

Utilities

  • Refrigerated Cooling System
  • Forced Air Heating System
  • Heating System Uses Natural Gas
  • Water Heater

Community Details

  • No Home Owners Association
  • Ordway Subdivision

Listing and Financial Details

  • Exclusions: seller personal property

Home Details

Home Type

Single Family

Est. Annual Taxes

$1,245

Year Built

Built in 2019 | Newly Remodeled

Lot Details

0.29 Acres

Parking

2

Listing Details

  • Directions: Hwy 96 East to Ordway, North on Colorado to 6th Street, turn West to Mountain View turn South, house in on the corner of 6th and Mountain View, east side of street.
  • Prop. Type: Residential
  • Property Sub Type: Single Family Residence
  • Lot Size Acres: 0.287
  • Lot Size: 100 x 125
  • Road Surface Type: Paved
  • Subdivision Name: Ordway
  • Above Grade Finished Sq Ft: 1242
  • Architectural Style: Ranch
  • Carport Y N: No
  • Garage Yn: Yes
  • New Construction: No
  • Efficiency: Water Heater
  • Year Built: 2019
  • Kitchen Level: Main
  • NAV29_rets_property_type: Residential
  • NAV29_Laundry_Level: Main
  • Special Features: None

Interior Features

  • Appliances: Dishwasher, Refrigerator, Electric Range Oven, Microwave Built-in, Washer, Dryer
  • Interior Amenities: New Paint, Ceiling Fan(s), Walk-In Closet(s), Walk-in Shower
  • Has Basement: Crawl Space
  • Private Spa: No
  • Total Bedrooms: 3
  • Fireplace Features: None
  • Fireplace: No
  • Flooring: New Floor Coverings
  • Living Area: 1242
  • Window Features: Double Pane Windows
  • Room Bedroom2 Level: Main
  • Room Bedroom3 Level: Main
  • Living Room Living Room Level: Main
  • Master Bedroom Master Bedroom Level: Main

Exterior Features

  • Exclusions: seller personal property
  • Roof: Composition
  • Lot Features: Corner Lot
  • View: Mountain(s)
  • View: Yes
  • Disclosures: Lead Based Paint Disclosure, Property Disclosure Available
  • Construction Type: Frame, Wood Siding, Plastic Plumbing, Aqua Pex
  • Patio And Porch Features: None
  • Property Condition: New Construction

Garage/Parking

  • Garage Spaces: 2
  • Attached Garage: Yes
  • Covered Parking Spaces: 2
  • Parking Features: 2 Car Garage Attached, Garage Door Opener
  • Total Parking Spaces: 2

Utilities

  • Cooling: Refrigerated Central Air
  • Heating: Natural Gas, Forced Air
  • Electric: BlackHills
  • Sewer: Public Sewer
  • Laundry Features: Main, Vinyl
  • Cooling Y N: Yes
  • Heating Yn: Yes
  • Water Source: Public
  • Gas Company: BlackHill

Condo/Co-op/Association

  • Amenities: None
  • Association: No

Fee Information

  • Association Fee Includes: None

Schools

  • Junior High Dist: RE1J

Lot Info

  • Zoning: RES
  • Lot Size Sq Ft: 12501.72
  • Additional Parcels: No
  • Irrigation Water Rights: No

Multi Family

  • Above Grade Finished Area Units: Square Feet

Tax Info

  • Tax Annual Amount: 1245.34

Property History

We collect this data history from publicly available records. To have your information removed, we recommend requesting removal directly through your county’s website.

Date Event Price List to Sale Price per Sq Ft Prior Sale
09/05/2025 09/05/25 Sold $240,000 -5.9% $193 / Sq Ft
05/30/2025 05/30/25 For Sale $255,000 +34.3% $205 / Sq Ft
05/12/2020 05/12/20 Sold $189,900 0.0% $148 / Sq Ft View Prior Sale
01/10/2020 01/10/20 Pending -- -- --
01/10/2020 01/10/20 For Sale $189,900 -- $148 / Sq Ft
Source: Pueblo Association of REALTORS®

Tax History

We collect this data history from publicly available records. To have your information removed, we recommend requesting removal directly through your county’s website.

Year Tax Paid Tax Assessment Tax Assessment Total Assessment is a certain percentage of the fair market value that is determined by local assessors to be the total taxable value of land and additions on the property. Land Improvement
2025 $1,261 $12,313 $425 $11,888
2024 $931 $9,515 $332 $9,183
2023 $923 $9,515 $332 $9,183
2022 $900 $9,621 $478 $9,143
2021 $884 $9,898 $492 $9,406
2020 $854 $9,898 $492 $9,406
Source: Public Records

Agents Affiliated with this Home

  • Section Image
  • Section Image
See All Agents

Map

Source: Pueblo Association of REALTORS®

MLS Number: 232399

Pueblo Association of REALTORS®

APN: 10100995

Your Personal Tour Guide

Ask me questions while you tour the home.