
Tyler Costa
Keller Williams Realty-Metropolitan
(844) 412-1474
95 Total Sales
2 in Straw-Smyth
$518K - $725K Price Range
Estimated Value: $502,925
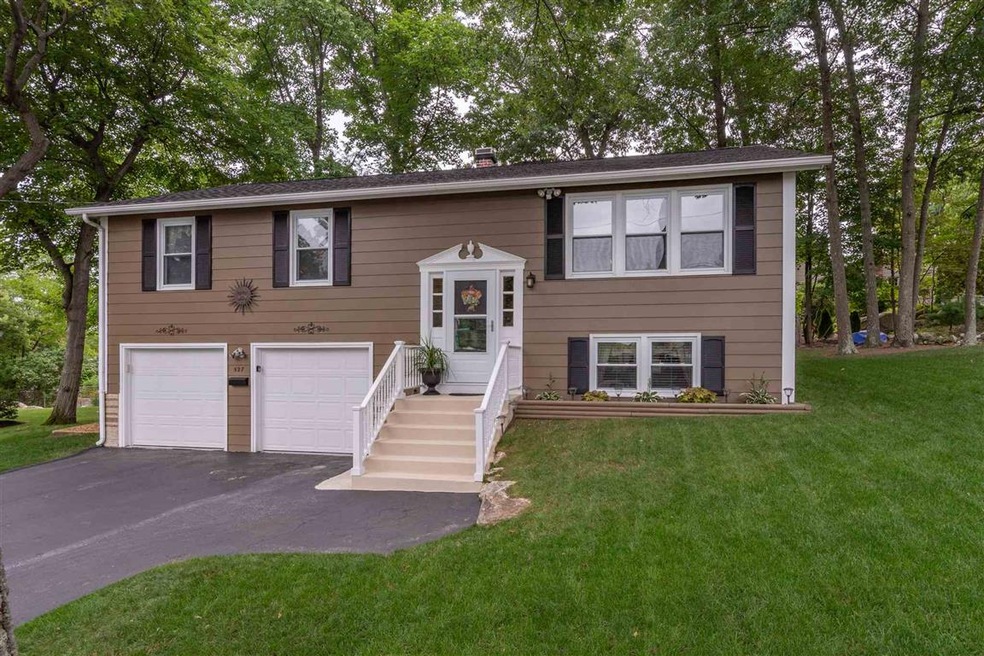
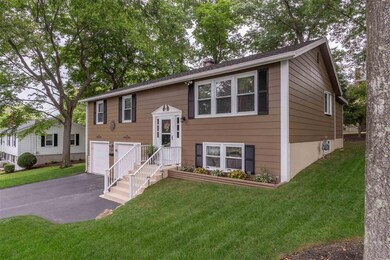
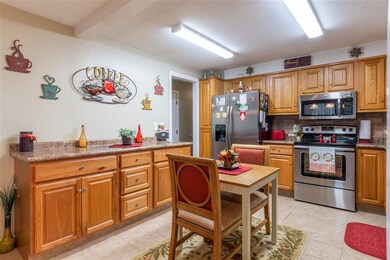
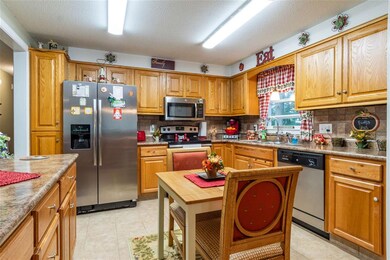
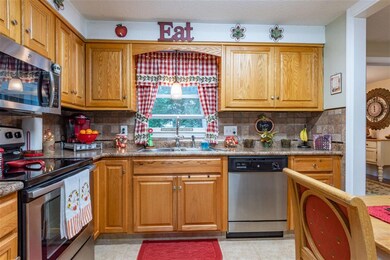
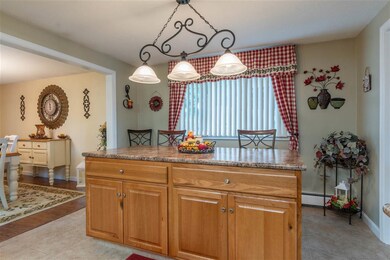
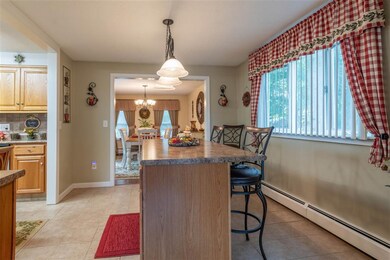
Completely updated home in desirable north end neighborhood with beautifully manicured lawn. Walking into the home you’ll notice the open and spacious layout as well as all the natural light from the many windows throughout the home. The updated kitchen includes stainless steel appliances, tile floors, and a kitchen island to provide more work space or a casual spot to enjoy your breakfast! Off the kitchen is the dining room with french doors that lead to the backyard where you can relax and enjoy the wonderful fire pit. The first floor includes 3 bedrooms including a master with master bath. Added bonuses are the finished basement and two car garage. There’s nothing left to do but move in! Offers due at 4pm Monday 9/14.
Last Agent to Sell the Property
Keller Williams Gateway Realty License #072965 Listed on: 09/11/2020
We collect this data history from publicly available records. To have your information removed, we recommend requesting removal directly through your county’s website.
Tyler Costa
Keller Williams Realty-Metropolitan
(844) 412-1474
95 Total Sales
2 in Straw-Smyth
$518K - $725K Price Range
Sonia Bramhall
BHHS Verani Salem
(844) 986-2901
120 Total Sales
1 in Straw-Smyth
$400,000 Price
Tammy Mores
EXP Realty
(888) 861-6037
14 Total Sales
1 in Straw-Smyth
$550,000 Price
ABODE TEAM
EXP Realty
(855) 944-1159
102 Total Sales
2 in Straw-Smyth
$499K - $575K Price Range
Andrea Delahunty
Lamacchia Realty, Inc.
(855) 708-1162
167 Total Sales
2 in Straw-Smyth
$378K - $560K Price Range
Suzanne Damon
EXP Realty
(877) 764-9448
209 Total Sales
6 in Straw-Smyth
$430K - $530K Price Range
We collect this data history from publicly available records. To have your information removed, we recommend requesting removal directly through your county’s website.
| Date | Buyer | Sale Price | Title Company |
|---|---|---|---|
| $332,533 | None Available | ||
| $209,933 | -- | ||
| $137,000 | -- |
We collect this data history from publicly available records. To have your information removed, we recommend requesting removal directly through your county’s website.
| Date | Status | Borrower | Loan Amount |
|---|---|---|---|
| Open | $315,875 | ||
| Closed | $206,097 | ||
| Closed | $160,440 | ||
| Previous Owner | $50,000 | ||
| Previous Owner | $169,801 |
We collect this data history from publicly available records. To have your information removed, we recommend requesting removal directly through your county’s website.
| Date | Event | Price | List to Sale | Price per Sq Ft | Prior Sale |
|---|---|---|---|---|---|
| 11/20/2020 11/20/20 | Sold | $332,500 | +2.3% | $253 / Sq Ft | |
| 09/15/2020 09/15/20 | Pending | -- | -- | -- | |
| 09/11/2020 09/11/20 | For Sale | $325,000 | +54.8% | $248 / Sq Ft | |
| 01/17/2017 01/17/17 | Sold | $209,900 | -8.7% | $183 / Sq Ft | View Prior Sale |
| 12/07/2016 12/07/16 | Pending | -- | -- | -- | |
| 08/05/2016 08/05/16 | For Sale | $229,900 | -- | $201 / Sq Ft |
We collect this data history from publicly available records. To have your information removed, we recommend requesting removal directly through your county’s website.
| Year | Tax Paid | Tax Assessment Tax Assessment Total Assessment is a certain percentage of the fair market value that is determined by local assessors to be the total taxable value of land and additions on the property. | Land | Improvement |
|---|---|---|---|---|
| 2024 | $6,084 | $310,700 | $105,400 | $205,300 |
| 2023 | $5,860 | $310,700 | $105,400 | $205,300 |
| 2022 | $5,667 | $310,700 | $105,400 | $205,300 |
| 2021 | $5,493 | $310,700 | $105,400 | $205,300 |
| 2020 | $5,196 | $210,700 | $79,300 | $131,400 |
| 2019 | $5,124 | $210,700 | $79,300 | $131,400 |
| 2018 | $4,989 | $210,700 | $79,300 | $131,400 |
| 2017 | $4,914 | $210,700 | $79,300 | $131,400 |
| 2016 | $4,876 | $210,700 | $79,300 | $131,400 |
| 2015 | $4,662 | $198,900 | $72,600 | $126,300 |
| 2014 | $4,674 | $198,900 | $72,600 | $126,300 |
| 2013 | $4,509 | $198,900 | $72,600 | $126,300 |
Seller's Agent in 2020
Parrott Realty Group
Keller Williams Gateway Realty
(603) 557-3725
3 in this area
359 Total Sales
Buyer's Agent in 2020
Jon Clark
Jon Clark Realty LLC
(603) 540-8954
35 Total Sales
Seller's Agent in 2017
Greg Williams
Homefront Realty, LLC
(603) 264-9361
8 Total Sales
Buyer's Agent in 2017
Cheryl Hazzard
REAL Broker NH, LLC
(603) 264-4610
64 Total Sales
Source: PrimeMLS
MLS Number: 4828268
APN: MNCH-000922A-000000-000009
Disclaimer: Certain information contained herein is derived from information provided by parties other than Homes.com. All information provided is deemed reliable, but is not guaranteed to be accurate and should be independently verified.
Copyright 2026 PrimeMLS, Inc. All rights reserved. This information is deemed reliable, but not guaranteed. The data relating to real estate displayed on this display comes in part from the IDX Program of PrimeMLS. The information being provided is for consumers’ personal, non-commercial use and may not be used for any purpose other than to identify prospective properties consumers may be interested in purchasing.
Ask me questions while you tour the home.