NOT LISTED FOR SALE

Estimated Value: $502,000 - $557,000

2 Beds
2.5 Baths
1,540 Sq Ft
$339/Sq Ft Est. Value

Sale Details

Date Sold: March 9, 2021

Last sale price $410,000 $266 Per Sq Ft

Est. 27% increase in value since last sale

Current estimated payment $3,556 / mo

1 Day on Market

Highlights

  • Solar Power System
  • Vaulted Ceiling
  • Granite Countertops
  • Property is near public transit and bus stop
  • Great Room
  • Community Pool

About This Home

As of March 2021

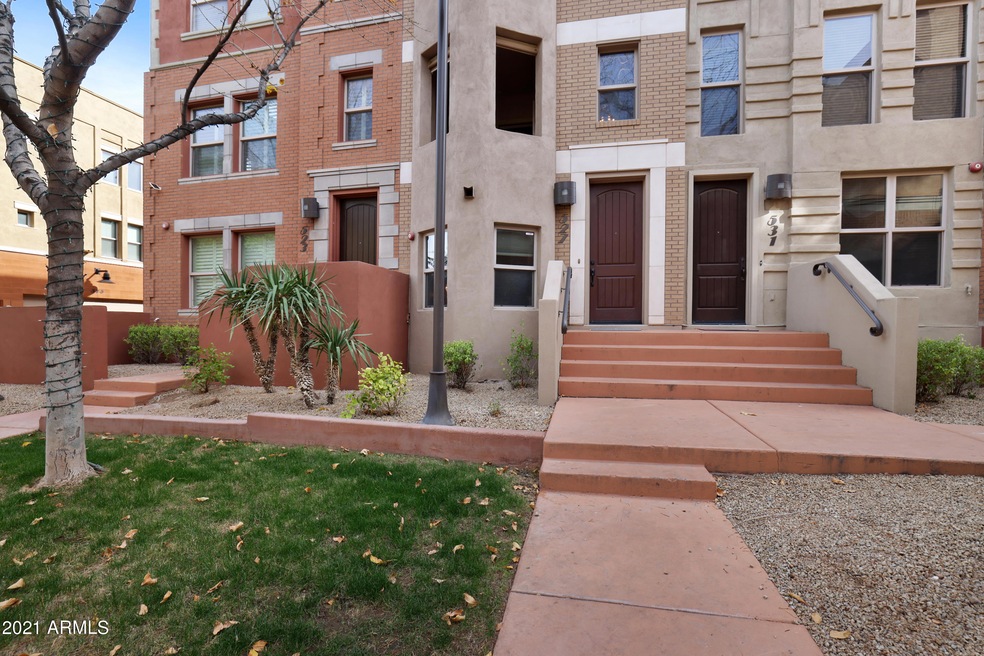
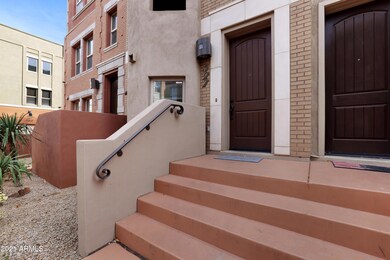
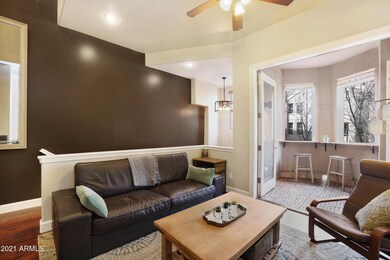
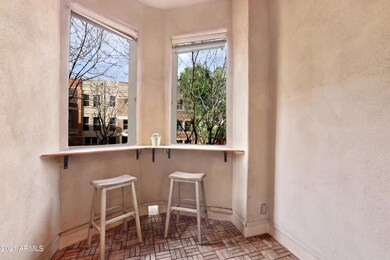
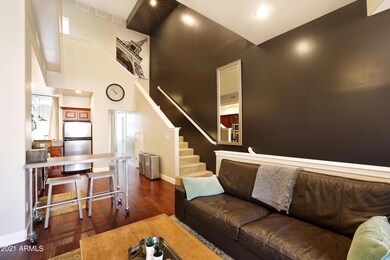
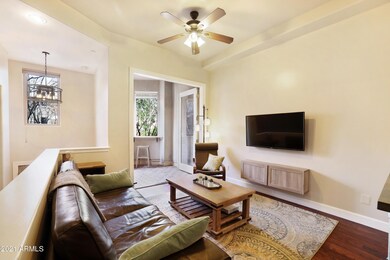
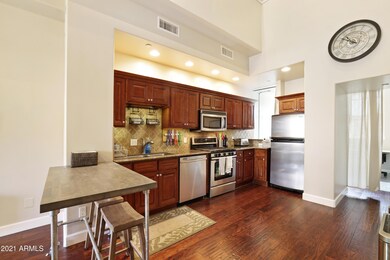
ASU/DOWNTOWN TEMPE! Beautiful 3-story Brownstone loft home with a community pool! Flexible floorpan! Currently set up as 3 bedrooms PLUS a den! The kitchen features granite countertops, gas stovetop, & stainless steel appliances. Refrigerator, washer/dryer included! The home office/den includes a built in desk & custom lighting! Upstairs, there are 2 rooms with a shared bathroom that has granite countertops & dual sinks. The lowest floor has a room with a dedicated bathroom. This gorgeous home also includes a balcony with a view, paid off solar panels, Nest thermostats, and a large 1 car garage! One of the few in the community that opens to a lush courtyard! Walking distance to the light rail providing access to the rest of the Valley & the airport! FABULOUS LOFT in an AWESOME LOCATION!! 2 blocks from the new Whole Food, an easy walk to Mill Avenue, and easy access to the business areas bordering Tempe Town Lake. A car is not needed! Much lower monthly HOA fees than others in the area, it is remarkably low at $165/month! Seller was amazingly creative in adding walls and barn doors in all the right places!! Super flexible floorplan, functional for any lifestyle! Available fully furnished for additional cost.

Last Agent to Sell the Property

Susan Targowski

Realty ONE Group License #BR022917000 Listed on: 02/05/2021

Last Buyer's Agent

Divya Pillarisetty

HomeSmart License #SA681905000

HomeSmart

Townhouse Details

Home Type

  • Townhome

Est. Annual Taxes

  • $2,968

Year Built

  • Built in 2006

Lot Details

  • 949

HOA Fees

  • $165 Monthly HOA Fees

Parking

  • 1 Car Garage

Home Design

  • Brick Veneer
  • Wood Frame Construction
  • Built-Up Roof

Interior Spaces

  • 1,540 Sq Ft Home
  • 3-Story Property
  • Vaulted Ceiling
  • Ceiling Fan
  • Great Room
  • Combination Dining and Living Room

Kitchen

  • Gas Oven
  • Gas Cooktop
  • Built-In Microwave
  • Dishwasher
  • Granite Countertops

Bedrooms and Bathrooms

  • 2 Bedrooms
  • Primary Bedroom Upstairs
  • Primary Bathroom is a Full Bathroom
  • Double Vanity

Laundry

  • Laundry in unit
  • Dryer
  • Washer

Schools

  • Scales Technology Academy Elementary School
  • Geneva Epps Mosley Middle School
  • Tempe High School

Utilities

  • Central Air
  • Heating Available

Additional Features

  • Solar Power System
  • Balcony
  • 949 Sq Ft Lot
  • Property is near public transit and bus stop

Listing and Financial Details

  • Tax Lot 19
  • Assessor Parcel Number 124-33-296

Community Details

Overview

  • Association fees include ground maintenance
  • The Brownstones Association, Phone Number (480) 759-4945
  • Brownstone At Hyde Park 2Nd Amd Subdivision

Amenities

  • Common Area

Recreation

  • Community Pool
  • Bike Trail

Townhouse Details

Home Type

Townhome

Est. Annual Taxes

$2,968

Year Built

Built in 2006

Lot Details

949 Sq Ft Lot

HOA Fees

$165 per month

Parking

1

Listing Details

  • Cross Street: Mill and University
  • Property Type: Residential
  • Ownership: Fee Simple
  • Recreation Center Fee: N
  • Total Monthly Fee Equivalent: 165.0
  • Separate Den Office Sep Den Office: Y
  • Year Built: 2006
  • Tax Year: 2020
  • Property Sub Type: Townhouse
  • Horses: No
  • Lot Size Acres: 0.02
  • Subdivision Name: BROWNSTONE AT HYDE PARK 2ND AMD
  • Efficiency: Solar Panels
  • Property Attached Yn: No
  • General Property Description:PriceSqFt: 266.23
  • Const - Finish:Const - Finish: Painted, Brick Veneer
  • Cooling:Cooling: Ceiling Fan(s), Central Air
  • EnergyGreen Feature:EnergyGreen Feature: Solar Panels
  • Other Rooms:Other Rooms: Great Room
  • Building Style:Building Style: String
  • Special Features: None

Interior Features

  • Basement YN: No
  • Spa Features: None
  • Appliances: Dishwasher, Refrigerator, Gas Cooktop, Microwave, Gas Oven, Gas Range, Washer, Dryer
  • Full Bathrooms: 2
  • Half Bathrooms: 1
  • Total Bedrooms: 2
  • Fireplace: No
  • Interior Amenities: Full Bth Master Bdrm, Double Vanity, Granite Counters, Upstairs, Vaulted Ceiling(s)
  • Living Area: 1540.0
  • Stories: 3
  • Dining Area:Dining Area: Dining in LR/GR
  • Interior Features:Interior Features: Vaulted Ceiling(s)
  • Kitchen Features:Kitchen Features: Dishwasher, Refrigerator, Gas Cooktop, Built-in Microwave, Granite Counters, Gas Oven, Gas Range
  • Laundry:Laundry: Washer Included, Dryer Included, Inside
  • Master Bathroom:Master Bathroom: Full Bth Master Bdrm, Double Vanity
  • Master Bedroom:Master Bedroom: Upstairs

Exterior Features

  • Fencing: None
  • Exterior Features: Balcony
  • Lot Features: Borders Common Area, None
  • Pool Private: No
  • Disclosures: Seller Discl Avail
  • Construction Type: Wood Frame, Brick, Painted, Brick Veneer
  • Roof: Built-Up
  • General Property Description:Community Pool YN2: Yes
  • General Property Description:Private Pool YN2: No

Garage/Parking

  • Total Covered Spaces: 1.0
  • Parking Features: Garage Door Opener
  • Attached Garage: No
  • Garage Spaces: 1.0

Utilities

  • Cooling: Ceiling Fan(s), Central Air
  • Heating: Electric
  • Laundry Features: Inside
  • Cooling Y N: Yes
  • Heating Yn: Yes
  • Water Source: Public
  • Utilities:Utilities: APS, SW Gas

Condo/Co-op/Association

  • Community Features: Near Light Rail Stop, Near Bus Stop, Biking/Walking Path
  • Association Fee: 165.0
  • Association Fee Frequency: Monthly
  • Association Name: The Brownstones
  • Phone: 480-759-4945
  • Association: Yes

Association/Amenities

  • Association Fees:PAD Fee YN2: N
  • Association Fees:Cap ImprovementImpact Fee _percent_: $

Fee Information

  • Association Fee Includes: Maintenance Grounds

Schools

  • Elementary School: Scales Technology Academy
  • High School: Tempe High School
  • Junior High Dist: Tempe Union High School District
  • Middle Or Junior School: Geneva Epps Mosley Middle School

Lot Info

  • Land Lease: No
  • Lot Size Sq Ft: 949.0
  • Parcel #: 124-33-296

Building Info

  • Builder Name: Unknown

Tax Info

  • Tax Annual Amount: 2968.0
  • Tax Lot: 19
Create a Home Valuation Report for This Property
The Home Valuation Report is an in-depth analysis detailing your home's value as well as a comparison with similar homes in the area

Home Values in the Area

Source: Public Records

Average Home Value in this Area


Source: Public Records

Property History

We collect this data history from publicly available records. To have your information removed, we recommend requesting removal directly through your county’s website.

Date Event Price List to Sale Price per Sq Ft Prior Sale
03/09/2021 03/09/21 Sold $410,000 0.0% $266 / Sq Ft
03/06/2021 03/06/21 For Sale $410,000 0.0% $266 / Sq Ft
02/06/2021 02/06/21 Pending -- -- --
02/05/2021 02/05/21 For Sale $410,000 +42.2% $266 / Sq Ft
02/24/2017 02/24/17 Sold $288,250 -2.1% $189 / Sq Ft View Prior Sale
12/08/2016 12/08/16 Price Changed $294,500 -0.2% $193 / Sq Ft
11/14/2016 11/14/16 For Sale $295,000 +61.2% $193 / Sq Ft
04/06/2012 04/06/12 Sold $183,000 -7.1% $120 / Sq Ft View Prior Sale
03/10/2012 03/10/12 Pending -- -- --
02/29/2012 02/29/12 Price Changed $196,900 -1.5% $129 / Sq Ft
02/07/2012 02/07/12 Price Changed $199,900 -2.9% $131 / Sq Ft
01/30/2012 01/30/12 For Sale $205,900 -- $135 / Sq Ft
Source: Arizona Regional Multiple Listing Service (ARMLS)

Agents Affiliated with this Home

  • Section Image
  • Section Image
  • Section Image
  • Section Image
  • Section Image
See All Agents

Map

Source: Arizona Regional Multiple Listing Service (ARMLS)

MLS Number: 6190192

Arizona Regional Multiple Listing Service (ARMLS)

APN: 124-33-296

Your Personal Tour Guide

Ask me questions while you tour the home.