
Lisa Daniele
William Raveis Real Estate
(475) 267-0454
63 Total Sales
1 in East Great Plains
$379,000 Price
Estimated Value: $251,380
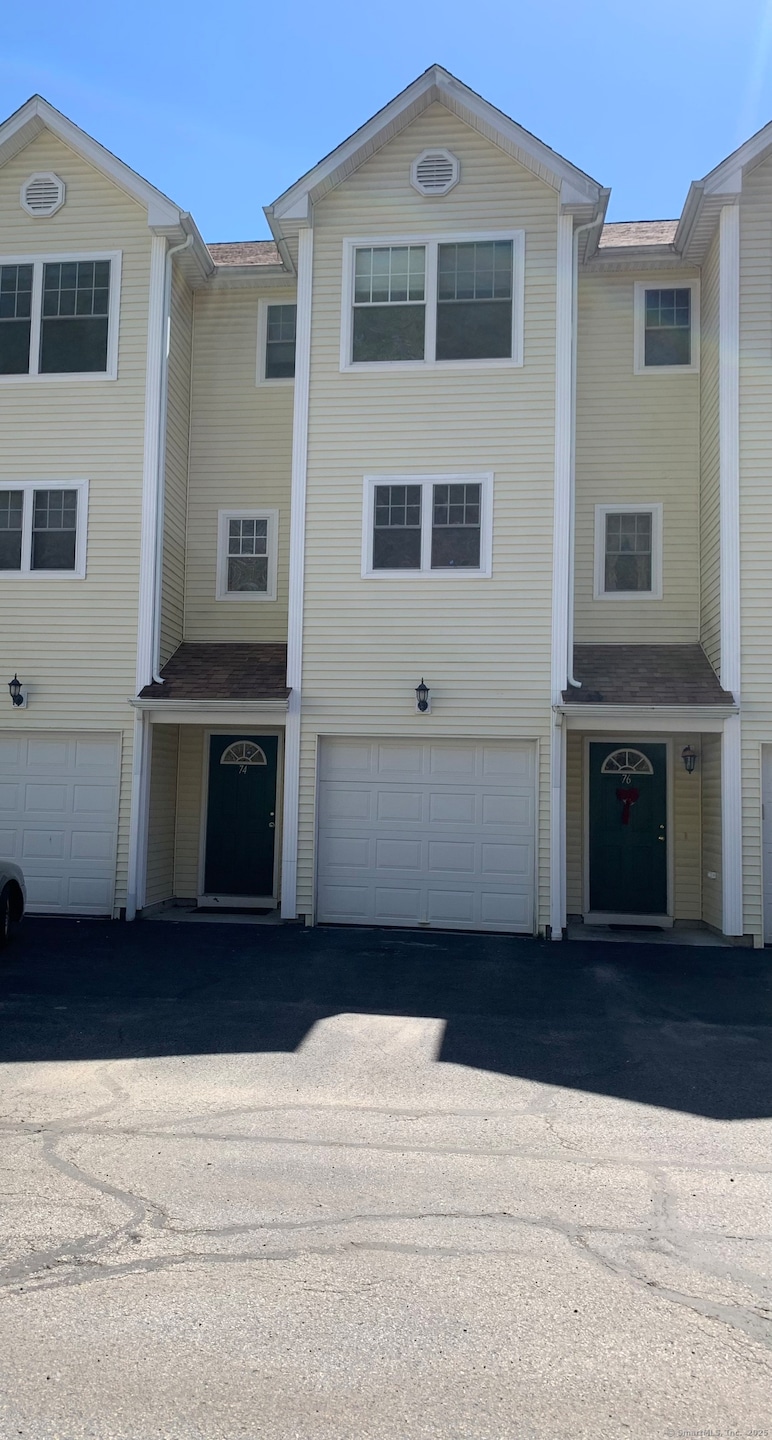
Lovely townhouse....2 bedrooms and 2.5 bathrooms...close to everything ...relax on your private deck overlooking the woods while you enjoy the peace and quiet. Renovated and updated kitchen and bathrooms, like new appliances.
Last Agent to Sell the Property
Compass Connecticut, LLC License #RES.0353941 Listed on: 06/03/2025
We collect this data history from publicly available records. To have your information removed, we recommend requesting removal directly through your county’s website.
Lisa Daniele
William Raveis Real Estate
(475) 267-0454
63 Total Sales
1 in East Great Plains
$379,000 Price
Jacqueline Kapusta
Navick Properties LLC
(959) 201-9201
42 Total Sales
1 in East Great Plains
$173,000 Price
Donald Boushee
William Pitt Sotheby's Int'l
(959) 215-5785
38 Total Sales
3 in East Great Plains
$217K - $290K Price Range
Nathan Cholewa
Kazantzis Real Estate, LLC
(860) 934-0595
95 Total Sales
3 in East Great Plains
$140K - $460K Price Range
Valerie MacNeil
Kazantzis Real Estate, LLC
(860) 544-2381
108 Total Sales
1 in East Great Plains
$285,000 Price
Kiki Sydnor
Choice Realty
(959) 215-5358
119 Total Sales
2 in East Great Plains
$200K - $205K Price Range
We collect this data history from publicly available records. To have your information removed, we recommend requesting removal directly through your county’s website.
| Date | Buyer | Sale Price | Title Company |
|---|---|---|---|
| $159,900 | -- |
We collect this data history from publicly available records. To have your information removed, we recommend requesting removal directly through your county’s website.
| Date | Event | Price | List to Sale | Price per Sq Ft | Prior Sale |
|---|---|---|---|---|---|
| 06/30/2025 06/30/25 | Sold | $245,000 | +2.5% | $208 / Sq Ft | |
| 06/08/2025 06/08/25 | Pending | -- | -- | -- | |
| 06/03/2025 06/03/25 | For Sale | $239,000 | +29.2% | $203 / Sq Ft | |
| 05/20/2022 05/20/22 | Sold | $185,000 | +5.7% | $157 / Sq Ft | View Prior Sale |
| 04/14/2022 04/14/22 | Pending | -- | -- | -- | |
| 04/09/2022 04/09/22 | For Sale | $175,000 | +42.9% | $149 / Sq Ft | |
| 05/08/2020 05/08/20 | Sold | $122,500 | -5.7% | $104 / Sq Ft | View Prior Sale |
| 03/21/2020 03/21/20 | Pending | -- | -- | -- | |
| 03/14/2020 03/14/20 | For Sale | $129,900 | 0.0% | $110 / Sq Ft | |
| 03/12/2013 03/12/13 | Rented | $1,050 | 0.0% | -- | |
| 03/12/2013 03/12/13 | Under Contract | -- | -- | -- | |
| 01/23/2013 01/23/13 | For Rent | $1,050 | -- | -- |
We collect this data history from publicly available records. To have your information removed, we recommend requesting removal directly through your county’s website.
| Year | Tax Paid | Tax Assessment Tax Assessment Total Assessment is a certain percentage of the fair market value that is determined by local assessors to be the total taxable value of land and additions on the property. | Land | Improvement |
|---|---|---|---|---|
| 2025 | $4,358 | $125,200 | $0 | $125,200 |
| 2024 | $4,163 | $125,200 | $0 | $125,200 |
| 2023 | $3,072 | $73,400 | $0 | $73,400 |
| 2022 | $3,096 | $73,400 | $0 | $73,400 |
| 2021 | $3,108 | $73,400 | $0 | $73,400 |
| 2020 | $3,111 | $73,400 | $0 | $73,400 |
| 2019 | $2,983 | $73,400 | $0 | $73,400 |
| 2018 | $2,724 | $65,700 | $0 | $65,700 |
| 2017 | $2,672 | $65,700 | $0 | $65,700 |
| 2016 | $2,739 | $65,700 | $0 | $65,700 |
| 2015 | $2,719 | $65,700 | $0 | $65,700 |
| 2014 | $2,565 | $65,700 | $0 | $65,700 |
Seller's Agent in 2025
Robin Keator
Compass Connecticut, LLC
(860) 884-7187
5 in this area
28 Total Sales
Buyer's Agent in 2025
Mario Stephens
RE/MAX
(860) 235-5700
7 in this area
133 Total Sales
Seller's Agent in 2022
Lea Borgne
Coldwell Banker Realty
(860) 334-0671
4 in this area
75 Total Sales
R
Buyer's Agent in 2022
Randall Conradi
Berkshire Hathaway Home Services
Seller's Agent in 2020
Vicki Long
RE/MAX
(860) 941-6312
36 Total Sales
Buyer's Agent in 2020
The Bowes Team
RE/MAX
(860) 739-0888
2 in this area
62 Total Sales
Source: SmartMLS
MLS Number: 24101161
APN: NORW-000129-000001-000007-000075
Disclaimer: Certain information contained herein is derived from information provided by parties other than Homes.com. All information provided is deemed reliable, but is not guaranteed to be accurate and should be independently verified.
IDX information is provided exclusively for personal, non-commercial use, and may not be used for any purpose other than to identify prospective properties consumers may be interested in purchasing. Information is deemed reliable but not guaranteed.
Ask me questions while you tour the home.