
Charlie Raine
Coastal Legacy Realty Group
(833) 922-2794
28 Total Sales
1 in Park Estates
$420,000 Price
Estimated Value: $537,957 - $561,000
Welcome to this charming ground-floor condo at the gateway to Park Estates—one of East Long Beach’s most sought-after neighborhoods! Part of a well-kept, intimate five-unit community, this inviting home offers 2 generously sized bedrooms, a spacious bathroom, and a bright, open living area ideal for relaxing or entertaining guests.
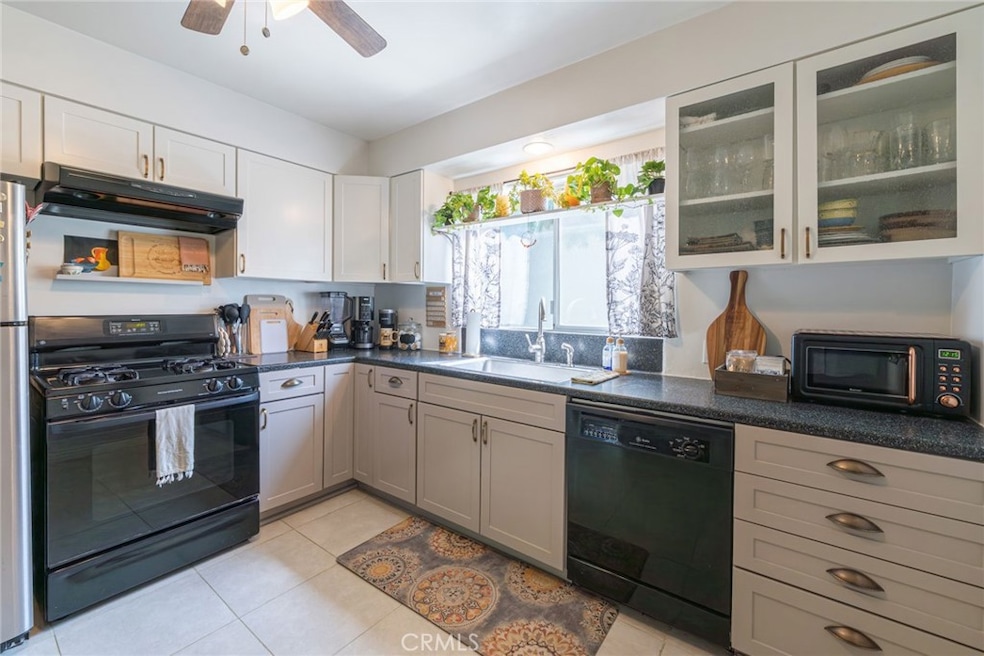
The well-appointed, oversized kitchen is light and airy, offering plenty of prep space, abundant storage, and room to move—perfect for home cooks and casual dining alike. A large picture window in the living room frames the gated front patio—your own cozy spot to sip morning coffee or unwind at the end of the day. A stackable washer and dryer add everyday convenience, and central air and heat ensure year-round comfort. You'll also enjoy a private garage space plus an additional parking spot. And yes—pets are welcome!
Park Estates is known for its beautiful tree-lined streets, excellent walkability, and prime location near local cafes, restaurants, and shopping. You’re just minutes from Recreation Park Golf Course, CSULB, and the beach communities along PCH. With highly rated K–8 schools and a neighborhood park right across the street, this location truly has something for everyone.
Some photos are virtually staged to show the potential! Schedule your showing to view this home in person to see all it has to offer.
Last Agent to Sell the Property
Keller Williams Pacific Estate License #02041125 Listed on: 07/18/2025
Charlie Raine
Coastal Legacy Realty Group
(833) 922-2794
28 Total Sales
1 in Park Estates
$420,000 Price
Mike Dunfee
Dunfee Real Estate Services
(424) 358-3624
123 Total Sales
2 in Park Estates
$365,000 Price Range
Venny Saucedo
eXp Realty of Greater L.A
(424) 349-4410
46 Total Sales
1 in Park Estates
$2,185,000 Price
Bob Stallings
Re/Max R. E. Specialists
(562) 784-5682
26 Total Sales
4 in Park Estates
$245K - $337K Price Range
Nancy Huang
Coldwell Banker Envision
(657) 325-2135
45 Total Sales
1 in Park Estates
$350,000 Price
Leslie Stonick
Compass
(424) 381-0410
72 Total Sales
2 in Park Estates
$1.3M - $2.5M Price Range
We collect this data history from publicly available records. To have your information removed, we recommend requesting removal directly through your county’s website.
| Date | Event | Price | List to Sale | Price per Sq Ft |
|---|---|---|---|---|
| 09/17/2025 09/17/25 | Sold | $540,000 | -1.6% | $555 / Sq Ft |
| 08/14/2025 08/14/25 | Pending | -- | -- | -- |
| 07/18/2025 07/18/25 | For Sale | $549,000 | -- | $564 / Sq Ft |
We collect this data history from publicly available records. To have your information removed, we recommend requesting removal directly through your county’s website.
| Year | Tax Paid | Tax Assessment Tax Assessment Total Assessment is a certain percentage of the fair market value that is determined by local assessors to be the total taxable value of land and additions on the property. | Land | Improvement |
|---|---|---|---|---|
| 2025 | $4,622 | $49,477 | $6,941 | $42,536 |
| 2024 | $4,622 | $46,555 | $6,531 | $40,024 |
| 2023 | $4,275 | $42,169 | $5,916 | $36,253 |
| 2022 | $4,089 | $38,930 | $5,462 | $33,468 |
| 2021 | $3,990 | $37,037 | $5,196 | $31,841 |
| 2020 | $3,867 | $37,693 | $5,288 | $32,405 |
| 2019 | $3,714 | $37,847 | $5,310 | $32,537 |
| 2018 | $3,070 | $39,494 | $5,541 | $33,953 |
| 2017 | $3,129 | $40,187 | $5,541 | $34,646 |
| 2016 | $3,037 | $40,187 | $5,541 | $34,646 |
| 2015 | -- | $40,012 | $5,541 | $34,471 |
| 2014 | -- | $40,012 | $5,541 | $34,471 |
| 2012 | -- | $40,828 | $5,654 | $35,174 |
Seller's Agent in 2025
Angie Rebennack
Keller Williams Pacific Estate
(562) 235-1099
1 in this area
56 Total Sales
Buyer's Agent in 2025
Lisa Bayley
HomeSmart, Evergreen Realty
(714) 362-5840
3 in this area
156 Total Sales
Source: California Regional Multiple Listing Service (CRMLS)
MLS Number: PW25160154
APN: 7240-011-037
Disclaimer: Certain information contained herein is derived from information provided by parties other than Homes.com. All information provided is deemed reliable, but is not guaranteed to be accurate and should be independently verified.
The multiple listing data appearing on this website, or contained in reports produced therefrom, is owned and copyrighted by California Regional Multiple Listing Service, Inc. ("CRMLS") and is protected by all applicable copyright laws. Information provided is for viewer's personal, non-commercial use and may not be used for any purpose other than to identify prospective properties the viewer may be interested in purchasing. All listing data, including but not limited to square footage and lot size is believed to be accurate, but the listing Agent, listing Broker and CRMLS and its affiliates do not warrant or guarantee such accuracy. The viewer should independently verify the listed data prior to making any decisions based on such information by personal inspection and/or contacting a real estate professional.
Based on information from California Regional Multiple Listing Service, Inc. and /or other sources. All data, including all measurements and calculations of area, is obtained from various sources and has not been, and will not be, verified by broker or MLS. All information should be independently reviewed and verified for accuracy. Properties may or may not be listed by the office/agent presenting the information
Ask me questions while you tour the home.