
Jeri Kuddes
Responds Quickly
Realty Concepts - Prather
(559) 540-8380
211 Total Sales
1 in Cecile
$480,000 Price
Estimated Value: $363,102
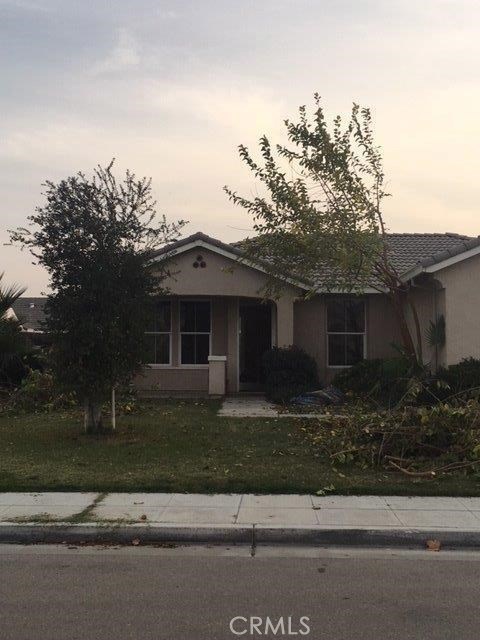
Honey Stop The Car: Investors Delight, or First Time Home Buyer this home features open floor plan, 3 bdrm, 2 bath, large backyard, established Fresno neighborhood, Convenient Hwys 99 and 180, shopping, small town charm as well as the conveniences of the big city. Call agent for showing today!
Last Agent to Sell the Property
Susan Reneau
London Properties License #01735402 Listed on: 12/01/2017
Last Buyer's Agent
Susan Reneau
London Properties License #01735402 Listed on: 12/01/2017
We collect this data history from publicly available records. To have your information removed, we recommend requesting removal directly through your county’s website.
Jeri Kuddes
Realty Concepts - Prather
(559) 540-8380
211 Total Sales
1 in Cecile
$480,000 Price
Eddie Rendon
Iron Key Real Estate
(559) 272-9644
114 Total Sales
1 in Cecile
$345,000 Price
Nancy Altschuler
RE/MAX Gold
(559) 206-4809
46 Total Sales
1 in Cecile
$100,000 Price
Aaron Unger
Simplified Realty
(209) 255-5824
161 Total Sales
1 in Cecile
$465,000 Price
Brian Domingos
Premier Plus Real Estate Company
(559) 396-3246
189 Total Sales
1 in Cecile
$350,000 Price
Judy Garza
Realty Concepts, Ltd. - Fresno
(559) 354-7560
38 Total Sales
1 in Cecile
$80,000 Price
We collect this data history from publicly available records. To have your information removed, we recommend requesting removal directly through your county’s website.
| Date | Buyer | Sale Price | Title Company |
|---|---|---|---|
| -- | Placer Title | ||
| $175,000 | Placer Title Fresno Er | ||
| $241,500 | Chicago Title Company |
We collect this data history from publicly available records. To have your information removed, we recommend requesting removal directly through your county’s website.
| Date | Status | Borrower | Loan Amount |
|---|---|---|---|
| Open | $5,057,000 | ||
| Closed | $5,057,000 | ||
| Previous Owner | $181,000 |
We collect this data history from publicly available records. To have your information removed, we recommend requesting removal directly through your county’s website.
| Date | Event | Price | List to Sale | Price per Sq Ft |
|---|---|---|---|---|
| 12/07/2017 12/07/17 | Sold | $175,000 | 0.0% | $139 / Sq Ft |
| 12/05/2017 12/05/17 | Pending | -- | -- | -- |
| 12/01/2017 12/01/17 | For Sale | $175,000 | -- | $139 / Sq Ft |
We collect this data history from publicly available records. To have your information removed, we recommend requesting removal directly through your county’s website.
| Year | Tax Paid | Tax Assessment Tax Assessment Total Assessment is a certain percentage of the fair market value that is determined by local assessors to be the total taxable value of land and additions on the property. | Land | Improvement |
|---|---|---|---|---|
| 2026 | $3,315 | $232,111 | $75,435 | $156,676 |
| 2025 | $3,315 | $227,560 | $73,956 | $153,604 |
| 2023 | $2,923 | $218,726 | $71,085 | $147,641 |
| 2022 | $2,873 | $214,439 | $69,692 | $144,747 |
| 2021 | $2,793 | $210,235 | $68,326 | $141,909 |
| 2020 | $2,774 | $208,080 | $67,626 | $140,454 |
| 2019 | $2,667 | $204,000 | $66,300 | $137,700 |
| 2018 | $2,305 | $175,000 | $52,500 | $122,500 |
| 2017 | $2,484 | $198,200 | $79,200 | $119,000 |
| 2016 | $2,342 | $188,900 | $75,500 | $113,400 |
| 2015 | $2,384 | $170,300 | $68,100 | $102,200 |
| 2014 | $2,353 | $159,500 | $63,800 | $95,700 |
S
Seller's Agent in 2017
Susan Reneau
London Properties
Source: California Regional Multiple Listing Service (CRMLS)
MLS Number: FR17268846
APN: 481-402-14S
Disclaimer: Certain information contained herein is derived from information provided by parties other than Homes.com. All information provided is deemed reliable, but is not guaranteed to be accurate and should be independently verified.
The multiple listing data appearing on this website, or contained in reports produced therefrom, is owned and copyrighted by California Regional Multiple Listing Service, Inc. ("CRMLS") and is protected by all applicable copyright laws. Information provided is for viewer's personal, non-commercial use and may not be used for any purpose other than to identify prospective properties the viewer may be interested in purchasing. All listing data, including but not limited to square footage and lot size is believed to be accurate, but the listing Agent, listing Broker and CRMLS and its affiliates do not warrant or guarantee such accuracy. The viewer should independently verify the listed data prior to making any decisions based on such information by personal inspection and/or contacting a real estate professional.
Based on information from California Regional Multiple Listing Service, Inc. and /or other sources. All data, including all measurements and calculations of area, is obtained from various sources and has not been, and will not be, verified by broker or MLS. All information should be independently reviewed and verified for accuracy. Properties may or may not be listed by the office/agent presenting the information
Ask me questions while you tour the home.