NOT LISTED FOR SALE

Estimated Value: $814,731 - $869,000

3 Beds
2.5 Baths
2,439 Sq Ft
$340/Sq Ft Est. Value

Sale Details

Date Sold: May 8, 2024

Last sale price $930,000 $381 Per Sq Ft

Est. 11% decrease in value since last sale

Current estimated payment $4,819 / mo

134 Days on Market

Highlights

  • Guest House
  • RV Garage
  • 1.76 Acre Lot
  • Heated Spa
  • City Lights View
  • Living Room with Fireplace

About This Home

As of May 2024

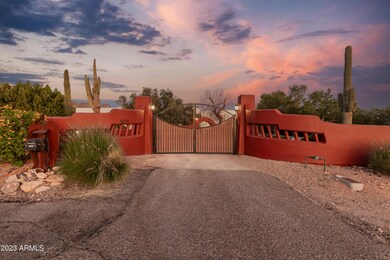
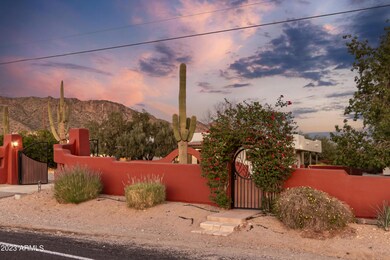
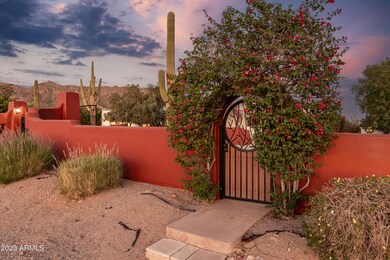
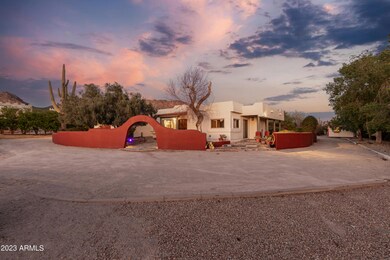
Introducing an unrivaled gem surrounded by breathtaking mountain views! This gated entry residence greets you w/a professionally manicured desert landscape, a front covered patio, a courtyard, a 2-car garage, & an extended driveway. Rustic double doors open to a welcoming living room w/a two-way fireplace, a media niche, & wood-plank tile flooring. The generously sized family room boasts a stamped concrete floor, a wet bar w/Keg-A-Rator, wine fridge, ice maker & sink, & French doors to the back. The gourmet eat-in kitchen offers SS appliances, including a gas cooktop & a wall oven, tile backsplash, granite counters, center islands, & breakfast bars. A plethora of crisp white cabinetry w/crown molding & a walk-in pantry ensures ample storage space. The grand main suit highlights a plush carpet, a private exit, an exclusive bathroom w/double sink, a step-in shower, & a walk-in closet. Carpeted secondary bedrooms have outdoor access too. Spacious RV garage for your toys. Escape to the backyard paradise that invites you to unwind & have fun! It provides a covered patio, a built-in BBQ, a fire pit, a storage shed, a workshop area, a garden area, gazebos, & a refreshing pool/spa, promising endless enjoyment. Don't forget the airy rooftop overlooking the stunning mountain sky! Experience the grandeur & splendor that await in every corner of this remarkable residence!

Last Agent to Sell the Property

Nicolas Toscano

Barrett Real Estate License #SA709955000 Listed on: 11/22/2023

Barrett Real Estate

Co-Listed By

Meagan Brewer

Barrett Real Estate License #SA676559000

Last Buyer's Agent

Sheryl Robinson

Home Key Realty License #BR544711000

Home Details

Home Type

  • Single Family

Est. Annual Taxes

  • $3,111

Year Built

  • Built in 1998

Lot Details

  • 1.76 Acre Lot
  • Desert faces the front and back of the property
  • Chain Link Fence
  • Front and Back Yard Sprinklers
  • Sprinklers on Timer
  • Hillside Location
  • Private Yard

Parking

  • 5 Car Garage
  • RV Garage

Property Views

  • City Lights
  • Mountain

Home Design

  • Santa Fe Architecture
  • Wood Frame Construction
  • Foam Roof
  • Stucco

Interior Spaces

  • 2,439 Sq Ft Home
  • 1-Story Property
  • Wet Bar
  • Ceiling Fan
  • Two Way Fireplace
  • Gas Fireplace
  • Double Pane Windows
  • Family Room
  • Living Room with Fireplace
  • 2 Fireplaces
  • Formal Dining Room
  • Security System Owned
  • Laundry in unit

Kitchen

  • Eat-In Kitchen
  • Breakfast Bar
  • Walk-In Pantry
  • Electric Oven or Range
  • Gas Cooktop
  • Built-In Microwave
  • Dishwasher
  • Kitchen Island
  • Granite Countertops
  • Disposal

Flooring

  • Carpet
  • Concrete
  • Tile

Bedrooms and Bathrooms

  • 3 Bedrooms
  • Split Bedroom Floorplan
  • Walk-In Closet
  • Remodeled Bathroom
  • Primary Bathroom is a Full Bathroom
  • Double Vanity
  • Private Water Closet
  • Jettted Tub and Separate Shower in Primary Bathroom
  • Hydromassage or Jetted Bathtub
  • Bathtub With Separate Shower Stall

Pool

  • Heated Spa
  • Play Pool
  • Above Ground Spa
  • Fence Around Pool

Outdoor Features

  • Balcony
  • Covered Patio or Porch
  • Separate Outdoor Workshop
  • Outdoor Storage
  • Built-In Barbecue

Schools

  • Apache Elementary School
  • Apache Junction High Middle School
  • Apache Junction High School

Utilities

  • Evaporated cooling system
  • Central Air
  • Heating System Uses Natural Gas
  • Shared Well
  • Gas Water Heater
  • Water Softener is Owned
  • High Speed Internet
  • Multiple Phone Lines

Additional Features

  • No Interior Steps
  • Guest House

Listing and Financial Details

  • Home warranty included in the sale of the property
  • Tax Lot 38
  • Assessor Parcel Number 100-12-017-F

Community Details

Overview

  • No Home Owners Association
  • Association fees include no fees
  • S6 T1n R8e Subdivision, Santa Fe Floorplan

Recreation

  • Bike Trail

Home Details

Home Type

Single Family

Est. Annual Taxes

$3,111

Year Built

Built in 1998

Lot Details

1.76 Acres

Parking

5

Listing Details

  • Cross Street: W McKellips Blvd & N Meridian Dr
  • Property Type: Residential
  • Ownership: Fee Simple
  • Recreation Center Fee 2: N
  • Recreation Center Fee: N
  • Updated Partial or Full Bathrooms: Partial
  • Bathrooms Year Updated: 2016
  • Updated Floors: Full
  • Items Updated Floor Yr Updated: 2016
  • Updated Heating or Cooling Units: Full
  • Items Updated Ht Cool Yr Updated: 2008
  • Updated Kitchen: Full
  • Items Updated Kitchen Yr Updated: 2008
  • Updated Plumbing: Full
  • Items Updated Plmbg Yr Updated: 2008
  • Updated Roof: Full
  • Items Updated Roof Yr Updated: 2008
  • Updated Wiring: Full
  • Items Updated Wiring Yr Updated: 2008
  • Separate Den Office Sep Den Office: N
  • Year Built: 1998
  • Tax Year: 2023
  • Master Model: Santa Fe
  • Property Sub Type: Single Family Residence
  • Horses: No
  • Lot Size Acres: 1.76
  • Co List Office Mls Id: barr001
  • Co List Office Phone: 480-864-2100
  • Subdivision Name: S6 T1N R8E
  • Architectural Style: Ranch, Territorial/Santa Fe
  • Property Attached Yn: No
  • Tax Parcel Letter: F
  • General Property Description:PriceSqFt: 381.3
  • Const - Finish:Const - Finish: Painted, Stucco
  • Cooling:Cooling: Ceiling Fan(s), Central Air, Evaporative Cooling
  • Other Rooms:Other Rooms: Family Room, Separate Workshop
  • Technology:Technology: 3+ Exist Tele Lines, Pre-Wire Sat Dish, High Speed Internet, Ntwrk Wrng Multi Rms, Security System Owned
  • Plumbing:Plumbing: Electric Hot Wtr Htr, Gas Hot Water Heater
  • Miscellaneous:Miscellaneous: Home Warranty
  • Special Features: None

Interior Features

  • Flooring: Carpet, Tile, Concrete
  • Basement YN: No
  • Possible Use: None
  • Spa Features: Private, Above Ground, Heated
  • Appliances: Dishwasher, Disposal, Refrigerator, Gas Cooktop, Microwave, Water Softener Owned
  • Full Bathrooms: 2
  • Half Bathrooms: 1
  • Total Bedrooms: 3
  • Fireplace Features: Living Room, Two Way Fireplace, Gas
  • Fireplaces: 1
  • Fireplace: Yes
  • Interior Amenities: Full Bth Master Bdrm, Separate Shwr & Tub, Double Vanity, Tub with Jets, Eat-in Kitchen, Breakfast Bar, Pantry, Kitchen Island, Walk-in Pantry, Granite Counters, High Speed Internet, Wet Bar, No Interior Steps
  • Living Area: 2439.0
  • Stories: 1
  • Window Features: Dual Pane
  • Additional Bedroom:Additional Bedroom: Separate Bedroom Exit, Master Bedroom Walk-in Closet, Other Bedroom Walk-in Closet
  • Dining Area:Dining Area: Formal, Eat-in Kitchen, Dining in LR/GR, Breakfast Bar
  • Interior Features:Interior Features: Wet Bar, No Interior Steps, Water Softener Owned, Soft Water Loop
  • Kitchen Features:Kitchen Features: Dishwasher, Disposal, Refrigerator, Pantry, Kitchen Island, Range/Oven Elec, Gas Cooktop, Built-in Microwave, Walk-in Pantry, Granite Counters
  • Laundry:Laundry: Inside
  • Master Bathroom:Master Bathroom: Full Bth Master Bdrm, Separate Shwr & Tub, Double Vanity, Tub with Jets, Private Toilet Room
  • Master Bedroom:Master Bedroom: Split
  • Window Features:Window Features: Dual Pane

Exterior Features

  • Fencing: Chain Link
  • Exterior Features: Balcony, Storage, Private Yard, Built-in Barbecue
  • Lot Features: Hillside Lot, Desert Front, Desert Back, Sprinklers In Front, Sprinklers In Rear, Gravel/Stone Front, Auto Timer H2O Front, Auto Timer H2O Back
  • Pool Features: Fenced, Play Pool
  • Pool Private: Yes
  • View: City Lights, Mountain(s)
  • Disclosures: Seller Discl Avail, Agency Discl Req
  • Home Warranty: Yes
  • Common Walls: All on One Level, No Common Walls
  • Construction Type: Wood Frame, Painted, Stucco
  • Other Structures: Guest House, Gazebo
  • Patio And Porch Features: Patio, Covered Patio(s)
  • Roof: Foam
  • General Property Description:Community Pool YN2: No
  • General Property Description:Private Pool YN2: Yes
  • Private Pool Features:Private Pool Features: Fenced, Play Pool

Garage/Parking

  • Total Covered Spaces: 5.0
  • Parking Features: RV Access/Parking, Garage Door Opener, Attch'd Gar Cabinets, RV Garage
  • Attached Garage: No
  • Garage Spaces: 5.0

Utilities

  • Cooling: Ceiling Fan(s), Central Air, Evaporative Cooling
  • Heating: Electric, Natural Gas
  • Laundry Features: Inside
  • Security: Security System Owned
  • Cooling Y N: Yes
  • Heating Yn: Yes
  • Water Source: Pvt Water Company, Shared Well
  • Utilities:Utilities: SRP

Condo/Co-op/Association

  • Community Features: Biking/Walking Path
  • Association: No

Association/Amenities

  • Association Fees:PAD Fee YN2: N
  • Association Fees:Cap ImprovementImpact Fee _percent_: $
  • Association Fees:Cap ImprovementImpact Fee 2 _percent_: $

Fee Information

  • Association Fee Includes: No Fees

Schools

  • Elementary School: Apache Elementary School (Peoria)
  • High School: Apache Junction High School
  • Junior High Dist: Apache Junction Unified District
  • Middle Or Junior School: Apache Junction High School

Lot Info

  • Land Lease: No
  • Lot Size Sq Ft: 76844.0
  • Parcel #: 100-12-017-F

Building Info

  • Builder Name: UNK

Tax Info

  • Tax Annual Amount: 3111.0
  • Tax Book Number: 100.0
  • Tax Lot: 38
  • Tax Map Number: 12.0

Ownership History

We collect this data history from publicly available records. To have your information removed, we recommend requesting removal directly through your county’s website.

Date Name Owned For Owner Type

Purchase Details

Listed on
Nov 22, 2023
Closed on
May 8, 2024
Sold by
Bought by
Seller's Agent
Nicolas Toscano
Barrett Real Estate
Buyer's Agent
Sheryl Robinson
Home Key Realty
List Price
$1,199,000
Sold Price
$930,000
Premium/Discount to List
-$269,000
-22.44%
Views
103
Current Estimated Value
$829,683

Home Financials for this Owner

Home Financials are based on the most recent Mortgage that was taken out on this home.
Estimated Appreciation
-$100,317
Avg. Annual Appreciation
-4.97%
Original Mortgage
$715,000
Interest Rate
0.0679%
Mortgage Type
New Conventional

Purchase Details

Closed on
Oct 12, 2023
Sold by
Bought by

Purchase Details

Listed on
Apr 14, 2017
Closed on
Aug 28, 2017
Sold by
Bought by
Seller's Agent
Charles O'Dell
HomeSmart
Buyer's Agent
Jolyn Slattery
West USA Realty
List Price
$659,900
Sold Price
$620,000
Premium/Discount to List
-$39,900
-6.05%

Home Financials for this Owner

Home Financials are based on the most recent Mortgage that was taken out on this home.
Avg. Annual Appreciation
3.35%
Original Mortgage
$420,000
Interest Rate
0.0389%
Mortgage Type
New Conventional

Purchase Details

Closed on
Oct 5, 2016
Sold by
Bought by

Home Financials for this Owner

Home Financials are based on the most recent Mortgage that was taken out on this home.
Original Mortgage
$403,200
Interest Rate
0.0343%
Mortgage Type
New Conventional

Purchase Details

Closed on
Feb 22, 2005
Sold by
Bought by

Home Financials for this Owner

Home Financials are based on the most recent Mortgage that was taken out on this home.
Original Mortgage
$326,706
Interest Rate
0.065%
Mortgage Type
New Conventional
Source: Public Records
Create a Home Valuation Report for This Property
The Home Valuation Report is an in-depth analysis detailing your home's value as well as a comparison with similar homes in the area

Home Values in the Area

Source: Public Records

Average Home Value in this Area


Source: Public Records

Purchase History

We collect this data history from publicly available records. To have your information removed, we recommend requesting removal directly through your county’s website.

Date Buyer Sale Price Title Company
$930,000 Security Title Agency
-- None Listed On Document
$620,000 Great American Title Agcy
-- Driggs Title Agency Inc
$279,000 Lawyers Title Ins
Source: Public Records

Mortgage History

We collect this data history from publicly available records. To have your information removed, we recommend requesting removal directly through your county’s website.

Date Status Borrower Loan Amount
Open $715,000
Previous Owner $435,000
Previous Owner $420,000
Previous Owner $403,200
Previous Owner $150,500
Previous Owner $436,000
Previous Owner $326,706
Source: Public Records

Property History

We collect this data history from publicly available records. To have your information removed, we recommend requesting removal directly through your county’s website.

Date Event Price List to Sale Price per Sq Ft Prior Sale
05/08/2024 05/08/24 Sold $930,000 -5.1% $381 / Sq Ft
04/09/2024 04/09/24 Price Changed $980,000 -10.8% $402 / Sq Ft
02/15/2024 02/15/24 Price Changed $1,099,000 -8.3% $451 / Sq Ft
11/22/2023 11/22/23 For Sale $1,199,000 +93.4% $492 / Sq Ft
10/02/2017 10/02/17 Sold $620,000 -3.1% $200 / Sq Ft View Prior Sale
07/26/2017 07/26/17 Price Changed $639,900 -0.7% $206 / Sq Ft
06/27/2017 06/27/17 Price Changed $644,700 0.0% $208 / Sq Ft
05/30/2017 05/30/17 Price Changed $644,800 0.0% $208 / Sq Ft
05/09/2017 05/09/17 Price Changed $644,900 -2.3% $208 / Sq Ft
04/25/2017 04/25/17 Price Changed $659,800 0.0% $213 / Sq Ft
04/14/2017 04/14/17 For Sale $659,900 -- $213 / Sq Ft
Source: Arizona Regional Multiple Listing Service (ARMLS)

Tax History

We collect this data history from publicly available records. To have your information removed, we recommend requesting removal directly through your county’s website.

Year Tax Paid Tax Assessment Tax Assessment Total Assessment is a certain percentage of the fair market value that is determined by local assessors to be the total taxable value of land and additions on the property. Land Improvement
2025 $3,162 $54,779
2024 $2,971 $56,123
2023 $3,111 $48,207 $12,455 $35,752
2022 $2,971 $32,507 $6,411 $26,096
2021 $3,065 $29,903 $0 $0
2020 $2,989 $28,974 $0 $0
2019 $2,860 $26,715 $0 $0
2018 $2,798 $25,077 $0 $0
2017 $2,727 $24,542 $0 $0
2016 $2,644 $23,445 $4,062 $19,383
2014 $2,539 $16,639 $3,743 $12,896
Source: Public Records

Agents Affiliated with this Home

  • Section Image
  • Section Image
  • Section Image
  • Section Image
  • Section Image
See All Agents

Map

Source: Arizona Regional Multiple Listing Service (ARMLS)

MLS Number: 6633574

Arizona Regional Multiple Listing Service (ARMLS)

APN: 100-12-017F

Your Personal Tour Guide

Ask me questions while you tour the home.