
Lethe Lew
Desert River Realty
(623) 263-7350
27 Total Sales
2 in Apache Junction
$543K - $550K Price Range
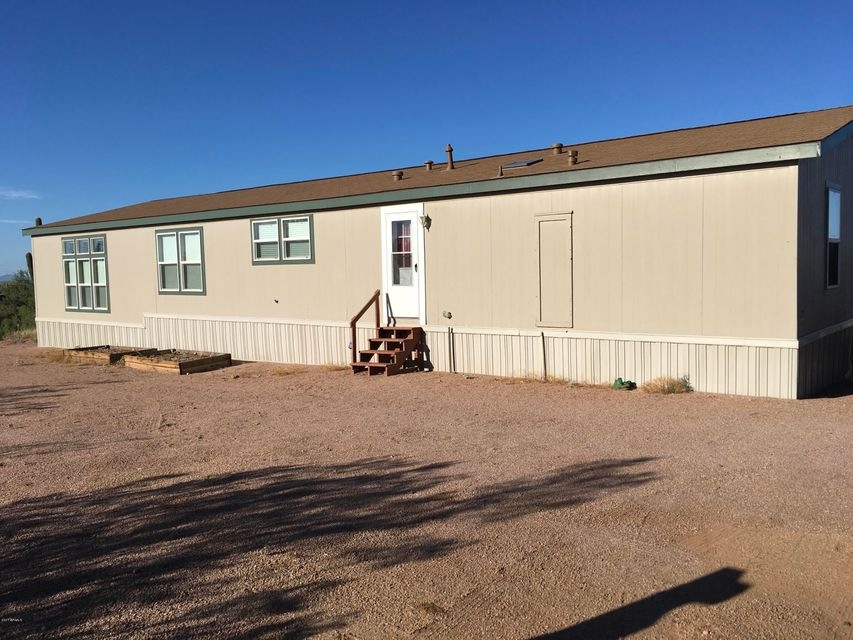
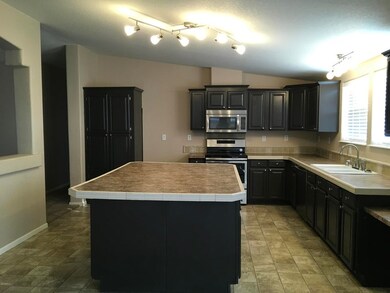
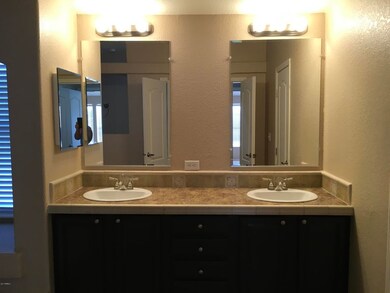
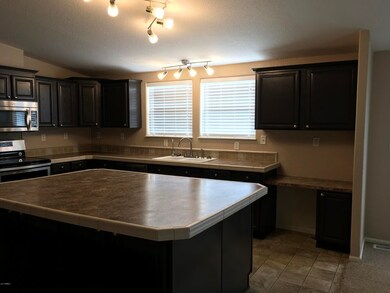
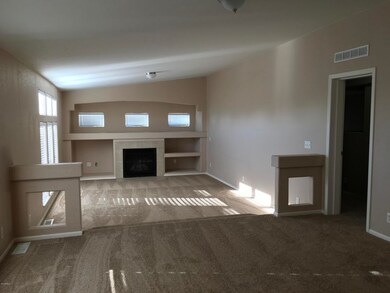
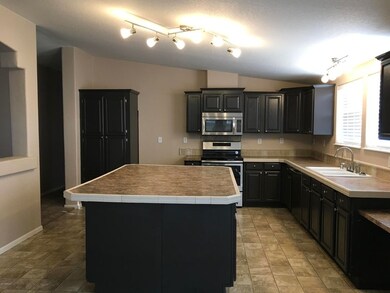
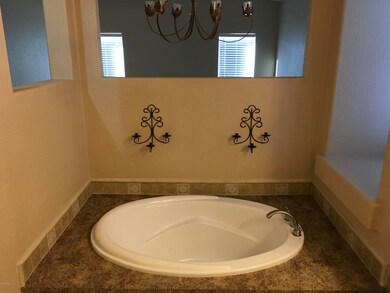
THIS IS THE MOST BEAUTIFUL MANUFACTURED
HOME I HAVE EVER SEEN. THE AMAZING KITCHEN WITH A HUGE ISLAND AND PANTRY, A DESK, STAINLESS STEEL APPLIANCES, STOVE IS BRAND NEW. BRAND NEW BLINDS THROUGHOUT, NEW CARPET BEAUTIFUL PAINT.
TO TOP IT OFF, THIS GORGEOUS HOME SITS ON 2.5 ACRES AND HAS ITS OWN PRIVATE WELL AND A WELL HOUSE. THE VIEWS GO ON FOREVER!
Last Agent to Sell the Property
West USA Realty License #SA549093000 Listed on: 09/29/2017
Lethe Lew
Desert River Realty
(623) 263-7350
27 Total Sales
2 in Apache Junction
$543K - $550K Price Range
Betsie Melter
Realty ONE Group
(623) 432-8995
49 Total Sales
1 in Apache Junction
$345,000 Price
Kelly Courvisier
HomeSmart
(888) 606-5921
67 Total Sales
2 in Apache Junction
$240K - $340K Price Range
Leslie Wright
Simply Real Estate
(844) 937-3029
54 Total Sales
4 in Apache Junction
$300K - $460K Price Range
Rebecca Kallhoff
RE/MAX Premier
(623) 755-9970
67 Total Sales
9 in Apache Junction
$15K - $633K Price Range
James Leonard (Jase)
Realty ONE Group
(779) 256-6043
287 Total Sales
13 in Apache Junction
$86K - $660K Price Range
We collect this data history from publicly available records. To have your information removed, we recommend requesting removal directly through your county’s website.
| Date | Buyer | Sale Price | Title Company |
|---|---|---|---|
| $9,470 | -- | ||
| Vallet Christophe R | $282,000 | Pioneer Title Agency Inc | |
| Circle R Commercial Inv | $171,000 | None Available | |
| Newman Aaron | $81,700 | Chicago Title Agency Inc | |
| Lewellen Kimberly K | -- | None Available | |
| Harwick Christopher | $48,000 | First American Title Ins Co |
We collect this data history from publicly available records. To have your information removed, we recommend requesting removal directly through your county’s website.
| Date | Status | Borrower | Loan Amount |
|---|---|---|---|
| Previous Owner | $289,060 | ||
| Previous Owner | Vallet Christophe R | $284,059 | |
| Previous Owner | Vallet Christophe R | $282,000 | |
| Previous Owner | Newman Aaron | $188,336 |
We collect this data history from publicly available records. To have your information removed, we recommend requesting removal directly through your county’s website.
| Date | Event | Price | List to Sale | Price per Sq Ft |
|---|---|---|---|---|
| 03/13/2018 03/13/18 | Sold | $282,000 | -0.4% | $124 / Sq Ft |
| 01/18/2018 01/18/18 | Pending | -- | -- | -- |
| 01/18/2018 01/18/18 | Price Changed | $283,000 | +1.4% | $124 / Sq Ft |
| 09/29/2017 09/29/17 | For Sale | $279,000 | -- | $122 / Sq Ft |
We collect this data history from publicly available records. To have your information removed, we recommend requesting removal directly through your county’s website.
| Year | Tax Paid | Tax Assessment Tax Assessment Total Assessment is a certain percentage of the fair market value that is determined by local assessors to be the total taxable value of land and additions on the property. | Land | Improvement |
|---|---|---|---|---|
| 2025 | $1,765 | -- | ||
| 2024 | $1,590 | -- | ||
| 2023 | $1,665 | $23,823 | $16,186 | $7,637 |
| 2022 | $1,590 | $15,926 | $8,336 | $7,590 |
| 2021 | $1,641 | $15,955 | $0 | $0 |
| 2020 | $1,600 | $15,963 | $0 | $0 |
| 2019 | $1,531 | $6,787 | $0 | $0 |
| 2018 | $823 | $6,789 | $0 | $0 |
| 2017 | $906 | $7,289 | $0 | $0 |
| 2016 | $1,159 | $8,898 | $8,898 | $0 |
| 2014 | $967 | $6,045 | $5,040 | $1,005 |
BW
Seller's Agent in 2018
Bridget Walpole
West USA Realty
7 Total Sales
Buyer's Agent in 2018
Thomas Brown
TCB Realty
(480) 452-6989
82 Total Sales
Source: Arizona Regional Multiple Listing Service (ARMLS)
MLS Number: 5666769
Disclaimer: Certain information contained herein is derived from information provided by parties other than Homes.com. All information provided is deemed reliable, but is not guaranteed to be accurate and should be independently verified.
All information should be verified by the recipient and none is guaranteed as accurate by ARMLS
Listing Information presented by local MLS brokerage: Ten-X, local REALTOR®- Arlene Richardson - (888)-952-6393
Ask me questions while you tour the home.