
Seller's Agent in 2026
Jocelyn Rivard
Keller Williams KC North
(816) 237-9777
136 Total Sales
Estimated Value: $525,036
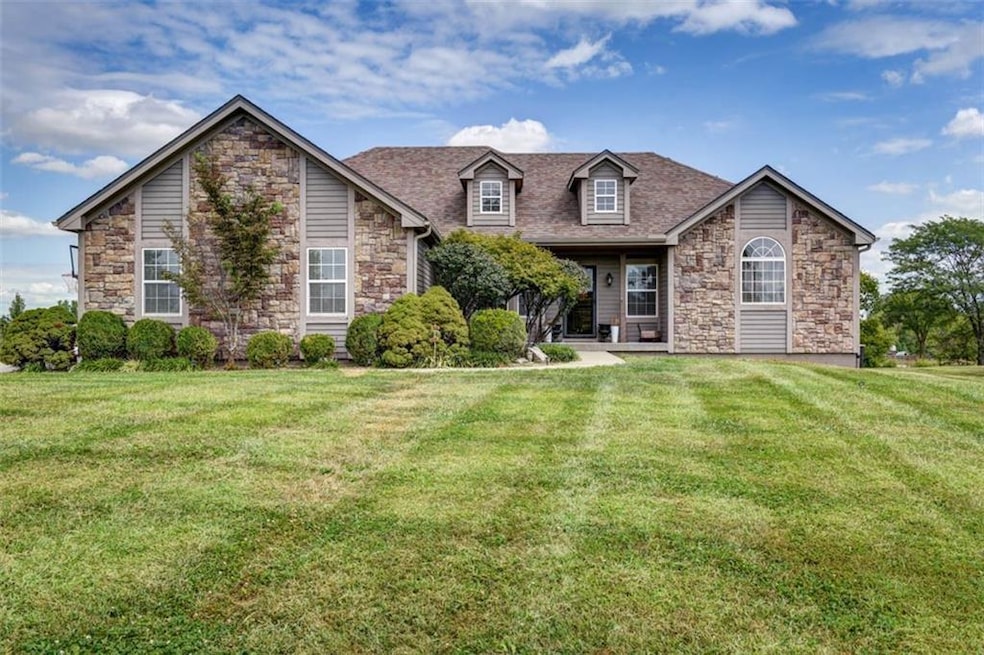
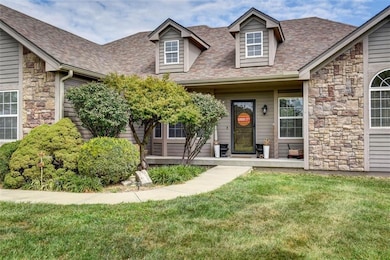
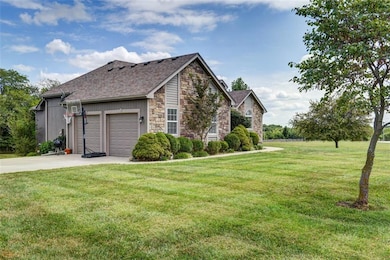
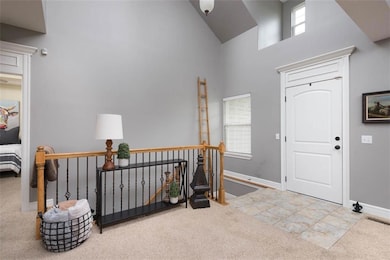
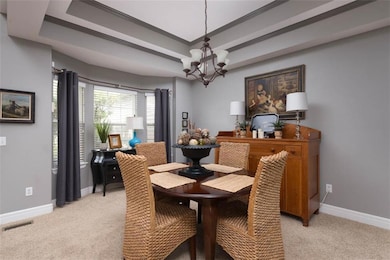
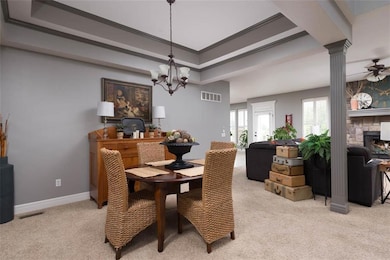
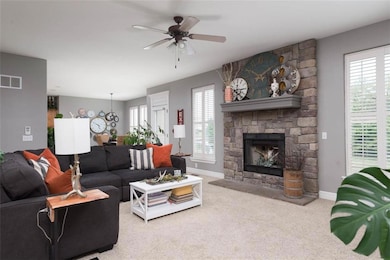
Incredible one-owner property with the quiet of the country and the convenience of the city - a fantastic floor plan on the land you've been looking for - this home features plenty of space both inside AND out! Cozy living room with fireplace on main level leads to a nice open dine-in kitchen with walk-in pantry and door to back deck overlooking the massive back yard. Main floor master has great light and en suite bathroom with *two* walk-in closets. Laundry and half bath add to the convenience on the main level. Downstairs, you'll find a family room (another fireplace here!) as well as two additional bedrooms, updated full bathroom, and an office (or non-conforming fourth bedroom!). Newer roof and brand-new (and gigantic!) water heater too! Highly rated Lathrop schools and easy to get to everything the Kansas City Metro has to offer!
Last Agent to Sell the Property
Keller Williams KC North Brokerage Phone: 816-237-9777 License #2014020396 Listed on: 09/04/2025
We collect this data history from publicly available records. To have your information removed, we recommend requesting removal directly through your county’s website.
| Date | Event | Price | List to Sale | Price per Sq Ft |
|---|---|---|---|---|
| 03/03/2026 03/03/26 | Sold | -- | -- | -- |
| 01/01/2026 01/01/26 | Pending | -- | -- | -- |
| 11/06/2025 11/06/25 | Price Changed | $520,000 | -1.0% | $192 / Sq Ft |
| 10/22/2025 10/22/25 | Price Changed | $525,000 | -0.9% | $194 / Sq Ft |
| 10/15/2025 10/15/25 | Price Changed | $530,000 | -0.9% | $196 / Sq Ft |
| 10/02/2025 10/02/25 | Price Changed | $535,000 | -0.7% | $198 / Sq Ft |
| 09/26/2025 09/26/25 | Price Changed | $539,000 | -1.1% | $199 / Sq Ft |
| 09/24/2025 09/24/25 | Price Changed | $545,000 | -0.9% | $201 / Sq Ft |
| 09/04/2025 09/04/25 | For Sale | $550,000 | -- | $203 / Sq Ft |
Seller's Agent in 2026
Jocelyn Rivard
Keller Williams KC North
(816) 237-9777
136 Total Sales
Buyer's Agent in 2026
Kathie Ousley
Worth Clark Realty
(816) 529-2730
103 Total Sales
Source: Heartland MLS
MLS Number: 2572574
APN: 15-06.1-13-002-001-002.015
Disclaimer: Certain information contained herein is derived from information provided by parties other than Homes.com. All information provided is deemed reliable, but is not guaranteed to be accurate and should be independently verified.
All data is obtained from various sources and may not have been verified by broker or MLS GRID. Supplied Open House Information is subject to change without notice. All information should be independently reviewed and verified for accuracy. Properties may or may not be listed by the office/agent presenting the information. Some IDX listings have been excluded from this website. Prices displayed on all Sold listings are the Last Known Listing Price and may not be the actual selling price.
Listings courtesy of Heartland MLS as distributed by MLS GRID.
Based on information submitted to the MLS GRID
Listing Information presented by local MLS brokerage: TEN-X, INC., local REALTOR®- Arlene Richardson - (888) 952-6393
Ask me questions while you tour the home.