NOT LISTED FOR SALE

5277 Old Moss Ln Granite Bay, CA 95746

Estimated Value: $1,354,000 - $1,425,000

3 Beds
2.5 Baths
2,180 Sq Ft
$638/Sq Ft Est. Value

Sale Details

Date Sold: October 2, 2023

Last sale price $1,300,000 $596 Per Sq Ft

Est. 7% increase in value since last sale

Current estimated payment $8,668 / mo

8 Days on Market

Highlights

  • Water Views
  • Horses Allowed On Property
  • 10 Acre Lot
  • Del Oro High School Rated A
  • RV Access or Parking
  • Wood Flooring

About This Home

As of October 2023

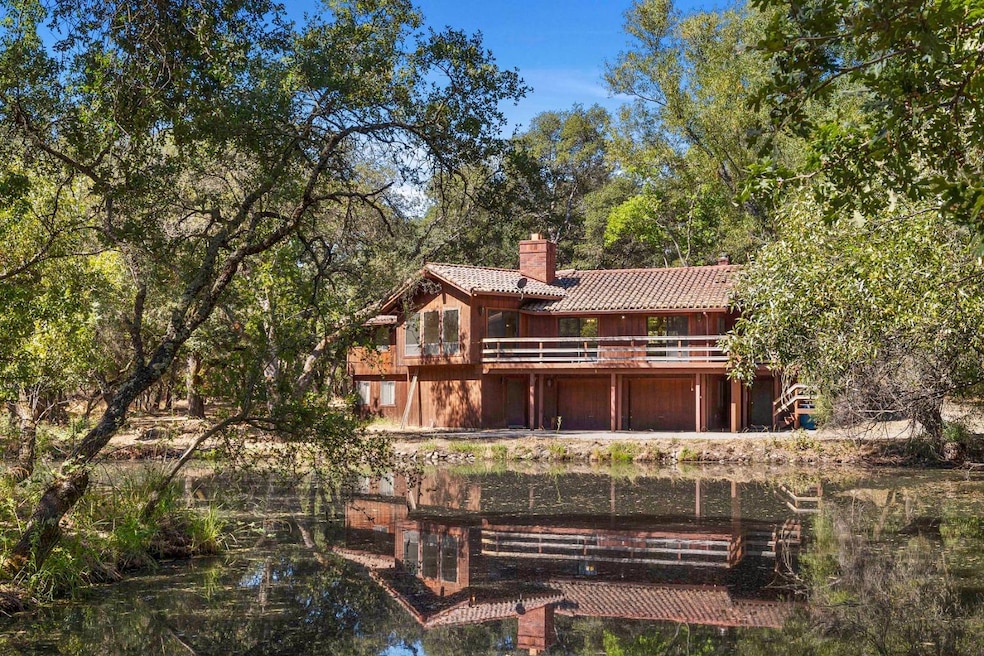
Welcome to an extraordinary property! This 10-acre estate features a magnificent custom vintage home with nearly 2,200 sq ft of living space. The home exudes character and craftsmanship. Original redwood, classic architectural details, and carefully preserved vintage finishes. The picturesque pond, teeming with fish, creates a tranquil oasis. Enjoy leisurely afternoons by the water's edge, fishing or basking in the properties beauty. The pond also serves as an additional water source, enhancing irrigation capabilities. With 2 minors inches of water rights, the flat and highly usable terrain presents endless opportunities for cultivating crops, tending to horses, or creating a hobby farm - an agricultural enthusiast's delight. Nestled in a highly desirable neighborhood with access to top school districts, this property provides both privacy and convenience. A true gem for those seeking a unique and enriching lifestyle.

Last Agent to Sell the Property

Scott Moeller

eXp Realty of California, Inc. License #02068329 Listed on: 08/22/2023
eXp Realty of California, Inc.

Last Buyer's Agent

Scott Moeller

eXp Realty of California, Inc. License #02068329 Listed on: 08/22/2023

eXp Realty of California, Inc.

Home Details

Home Type

  • Single Family

Year Built

  • Built in 1978

Lot Details

  • 10 Acre Lot
  • Street terminates at a dead end
  • Zoning described as RA-B-X

Parking

  • 2 Car Attached Garage
  • 2 Open Parking Spaces
  • Guest Parking
  • RV Access or Parking

Property Views

  • Water
  • Pasture

Home Design

  • Raised Foundation
  • Slab Foundation
  • Spanish Tile Roof
  • Wood Siding
  • Redwood Siding

Interior Spaces

  • 2,180 Sq Ft Home
  • 2-Story Property
  • Beamed Ceilings
  • Ceiling Fan
  • 2 Fireplaces
  • Wood Burning Fireplace
  • Great Room
  • Living Room
  • Family or Dining Combination
  • Storage Room
  • Partial Basement
  • Kitchen Island

Flooring

  • Wood
  • Carpet
  • Tile

Bedrooms and Bathrooms

  • 3 Bedrooms
  • Primary Bathroom is a Full Bathroom
  • In-Law or Guest Suite

Laundry

  • Laundry Room
  • Laundry Cabinets

Outdoor Features

  • Seasonal Stream
  • Outdoor Storage
  • Outbuilding

Horse Facilities and Amenities

  • Horses Allowed On Property

Utilities

  • Central Heating and Cooling System
  • 220 Volts
  • Well
  • Septic System

Community Details

  • No Home Owners Association
  • Pond Year Round

Listing and Financial Details

  • Assessor Parcel Number 036-171-021-000

Home Details

Home Type

Single Family

Year Built

Built in 1978

Lot Details

10 Acres

Parking

2

Listing Details

  • Property Type: Residential
  • Subtype Description: Custom,Detached
  • Property Subtype 1: Single Family Residence
  • Remodeled Updated: No
  • Stories: 2
  • Year Built: 1978
  • Architectural Style: Vintage
  • ResoPropertyType: Residential
  • Special Features: None
  • Property Sub Type: Detached

Interior Features

  • Interior Amenities: Open Beam Ceiling
  • Fireplace Features: Wood Burning
  • Fireplaces: 2
  • Flooring: Carpet, Tile, Wood
  • Total Bathrooms: 3
  • Bathroom Features: Other
  • Basement: Partial
  • Dining Room Features: Dining/Family Combo
  • Kitchen Features: Island
  • Living Room Features: Cathedral/Vaulted,Great Room
  • Room Type: Master Bathroom, Master Bedroom, Possible Guest, Storage, Great Room, Kitchen, Laundry, Living Room
  • Main Level: Bedroom(s),Living Room,Family Room,Master Bedroom,Kitchen
  • Price Per Square Foot: 596.33
  • Square Footage: 2180.00

Exterior Features

  • Other Structures: Storage, Outbuilding
  • Construction Materials: Redwood Siding, Wood, Wood Siding
  • Disclosures/Documents: Home Inspection Report, Well Report, Pest Control Report Available
  • Foundation: Raised, Slab
  • Home Warranty: No
  • Horse Property: Yes
  • Listing Price: 999000.00
  • Lot Features: Pond Year Round, Dead End, Stream Seasonal
  • Pool: No
  • Roof: Spanish Tile
  • Spa: No
  • Topography: Level,Trees Many
  • View Description: Pasture, Water
  • Land Use: Agricultural,Plantable,Residential

Garage/Parking

  • Garage Spaces: 2.00
  • Parking Features: Attached, RV Access, RV Possible, Uncovered Parking Space, Uncovered Parking Spaces 2+, Guest Parking Available

Utilities

  • Security: Other
  • Sewer: Septic System
  • Utilities: Other
  • Cooling: Ceiling Fan(s), Central
  • Electric: 220 Volts
  • Heating: Central
  • Laundry Features: Cabinets
  • Water Source: Well

Condo/Co-op/Association

  • Association: No
  • Senior Community: No

Schools

  • Senior High School District: Placer Union High

Lot Info

  • Horse Amenities: Other
  • Zoning Description: RA-B-X
  • Irrigation: Irrigation Available, Irrigation Connected
  • Lot Size Acres: 10.0000
  • Lot Size Sq Ft: 435600.00
  • ResoLotSizeUnits: Acres

Tax Info

  • Assessor Parcel Number: 036-171-021-000
  • Bonds/Assessments/Taxes: Unknown

MLS Schools

  • School District (County): Placer

Ownership History

We collect this data history from publicly available records. To have your information removed, we recommend requesting removal directly through your county’s website.

Date Name Owned For Owner Type

Purchase Details

Listed on
Aug 22, 2023
Closed on
Sep 27, 2023
Sold by
Bought by
Seller's Agent
Scott Moeller
eXp Realty of California, Inc.
Buyer's Agent
Scott Moeller
eXp Realty of California, Inc.
List Price
$999,000
Sold Price
$1,300,000
Premium/Discount to List
$301,000
30.13%
Views
64
Current Estimated Value
$1,390,554

Home Financials for this Owner

Home Financials are based on the most recent Mortgage that was taken out on this home.
Estimated Appreciation
$90,554
Avg. Annual Appreciation
2.47%

Purchase Details

Closed on
Oct 20, 1998
Sold by
Bought by
Source: Public Records

Range of Values:

--
Value Increase
--
Percent Increase
--
Adjusted for Inflation
Collateral Analytics

Collateral Analytics Collateral Analytics AVMs (Automated Valuation Model) employ a number of statistical approaches combined with neighborhood-specific comparable selection guarantees the most up-to-date and precise valuations.

Not Available

Collateral Analytics does not have data for the current month. Please view the chart for historical values.

ICE

ICE Mortgage Technology ICE Mortgage Technology’s AVM (Automated Valuation Model) is a state-of-the-art online residential property valuation tool that provides a quick and accurate estimate of the value of almost any home in the U.S.

Not Available

ICE Mortgage Technology does not have data for the current month. Please view the chart for historical values.

First American

First American First American Data & Analytics’ next-generation AVM combines unrivaled data assets with a blended ensemble of valuation models to produce highly accurate, reliable valuations you can trust.

Not Available

First American does not have data for the current month. Please view the chart for historical values.

Quantarium

Quantarium Quantarium’s valuation service, repeatedly proven the industry’s most accurate and comprehensive, is supercharged with a self-learning and auto-tuning AI engine that continually becomes smarter and more accurate as it processes daily inputs from the industry’s leading RE data lake.

Not Available

Quantarium does not have data for the current month. Please view the chart for historical values.

Average Value
Not Available
List Price
Sold Price
Create a Home Valuation Report for This Property
The Home Valuation Report is an in-depth analysis detailing your home's value as well as a comparison with similar homes in the area

Home Values in the Area

Source: Public Records

Average Home Value in this Area


Source: Public Records

Purchase History

We collect this data history from publicly available records. To have your information removed, we recommend requesting removal directly through your county’s website.

Date Buyer Sale Price Title Company
$1,300,000 Chicago Title
-- --
-- --
Source: Public Records

Property History

We collect this data history from publicly available records. To have your information removed, we recommend requesting removal directly through your county’s website.

Date Event Price List to Sale Price per Sq Ft
10/02/2023 10/02/23 Sold $1,300,000 +30.1% $596 / Sq Ft
08/30/2023 08/30/23 Pending -- -- --
08/22/2023 08/22/23 For Sale $999,000 -- $458 / Sq Ft
Source: MetroList

Tax History

We collect this data history from publicly available records. To have your information removed, we recommend requesting removal directly through your county’s website.

Year Tax Paid Tax Assessment Tax Assessment Total Assessment is a certain percentage of the fair market value that is determined by local assessors to be the total taxable value of land and additions on the property. Land Improvement
2025 $13,885 $1,326,000 $408,000 $918,000
2023 $13,885 $318,675 $88,923 $229,752
2022 $3,501 $312,428 $87,180 $225,248
2021 $3,414 $306,303 $85,471 $220,832
2020 $3,373 $303,163 $84,595 $218,568
2019 $3,314 $297,220 $82,937 $214,283
2018 $3,144 $291,393 $81,311 $210,082
2017 $3,090 $285,680 $79,717 $205,963
2016 $3,025 $280,079 $78,154 $201,925
2015 $2,964 $275,873 $76,981 $198,892
2014 $2,918 $270,470 $75,474 $194,996
Source: Public Records

Agents Affiliated with this Home

  • Section Image
See All Agents

Map

Source: MetroList

MLS Number: 223071712

MetroList

APN: 036-171-021

Your Personal Tour Guide

Ask me questions while you tour the home.