
Seller's Agent in 2023
Dana Yarwood
Windermere Real Estate
(509) 301-0778
162 Total Sales


Estimated Value: $664,000 - $746,073
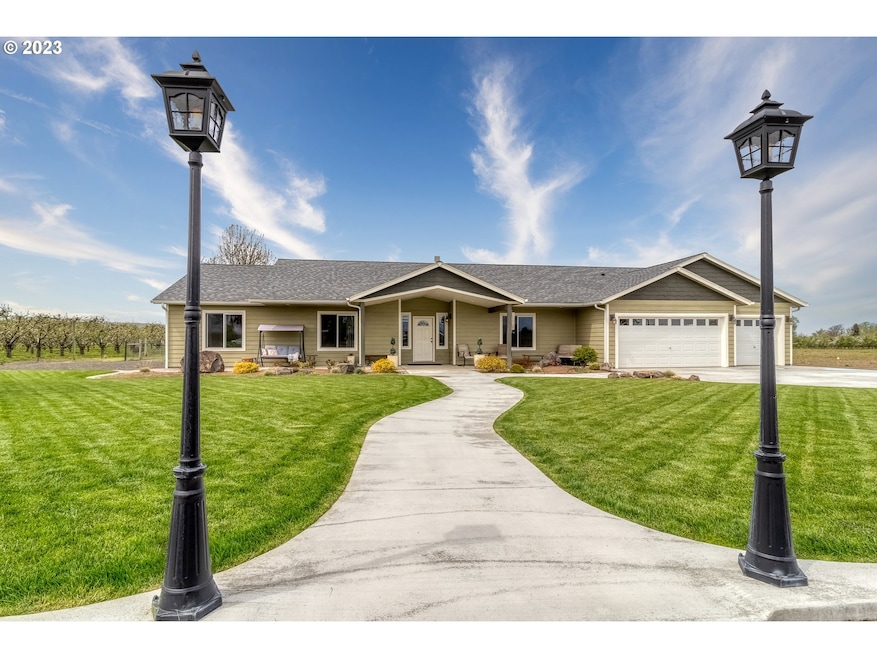
So much to fall in love with here! Immaculately kept home all on one level nothing to do but move in and start making memories! Walk into entryway open to large formal dining room, welcoming living room open to the kitchen and main dining area. Large great room leading out to beautiful patio looking out to private back yard with raised garden beds, garden area. Plenty of space for RV and boat parking, plus a dream hobby shop with 27x27 garage space with 220 power and plenty of space for other hobbies, storage or just hanging out. Mountain views from the large covered front porch area, the perfect morning coffee spot. Yard and garden space are set up with underground sprinklers and drip lines. Perfect home and property for entertaining or just relaxing enjoying the peaceful surroundings. Aerial virtual tour: https://youtu.be/bQOHkROqoOA
Last Agent to Sell the Property
Windermere Real Estate License #201203012 Listed on: 05/03/2023
We collect this data history from publicly available records. To have your information removed, we recommend requesting removal directly through your county’s website.
We collect this data history from publicly available records. To have your information removed, we recommend requesting removal directly through your county’s website.
| Date | Buyer | Sale Price | Title Company |
|---|---|---|---|
| $398,500 | Amerititle | ||
| Hawks Vernon L | $111,000 | Pioneer Title Co | |
| Jpmorgan Chase Bank National Association | $127,788 | Amerititle | |
| Thornhill Howard Michael | $139,000 | None Available |
We collect this data history from publicly available records. To have your information removed, we recommend requesting removal directly through your county’s website.
| Date | Status | Borrower | Loan Amount |
|---|---|---|---|
| Previous Owner | $298,835 | ||
| Previous Owner | Hawks Vernon L | $156,500 | |
| Previous Owner | Hawks Vernon L | $111,000 | |
| Previous Owner | Thornhill Howard Michael | $177,714 | |
| Previous Owner | Thornhill Howard Michael | $174,783 |
We collect this data history from publicly available records. To have your information removed, we recommend requesting removal directly through your county’s website.
| Date | Event | Price | List to Sale | Price per Sq Ft | Prior Sale |
|---|---|---|---|---|---|
| 09/08/2023 09/08/23 | Sold | $659,000 | -5.7% | $222 / Sq Ft | |
| 07/03/2023 07/03/23 | Pending | -- | -- | -- | |
| 07/02/2023 07/02/23 | Price Changed | $699,000 | +6.1% | $236 / Sq Ft | |
| 06/16/2023 06/16/23 | Price Changed | $659,000 | -12.0% | $222 / Sq Ft | |
| 05/03/2023 05/03/23 | For Sale | $749,000 | +88.0% | $253 / Sq Ft | |
| 12/29/2016 12/29/16 | Sold | $398,500 | -6.2% | $134 / Sq Ft | View Prior Sale |
| 11/29/2016 11/29/16 | Pending | -- | -- | -- | |
| 11/01/2016 11/01/16 | For Sale | $425,000 | -- | $143 / Sq Ft |
We collect this data history from publicly available records. To have your information removed, we recommend requesting removal directly through your county’s website.
| Year | Tax Paid | Tax Assessment Tax Assessment Total Assessment is a certain percentage of the fair market value that is determined by local assessors to be the total taxable value of land and additions on the property. | Land | Improvement |
|---|---|---|---|---|
| 2025 | $4,616 | $384,338 | $27,098 | $357,240 |
| 2023 | $4,367 | $362,514 | $25,774 | $336,740 |
| 2022 | $4,106 | $352,084 | $0 | $0 |
| 2021 | $4,122 | $341,955 | $24,535 | $317,420 |
| 2020 | $3,927 | $332,111 | $23,931 | $308,180 |
| 2018 | $3,536 | $313,300 | $22,800 | $290,500 |
| 2017 | $3,384 | $304,295 | $22,255 | $282,040 |
| 2016 | $3,339 | $295,552 | $21,722 | $273,830 |
| 2015 | $2,882 | $85,597 | $20,217 | $65,380 |
| 2014 | $856 | $85,597 | $20,217 | $65,380 |
Seller's Agent in 2023
Dana Yarwood
Windermere Real Estate
(509) 301-0778
162 Total Sales
Buyer's Agent in 2023
Bradly Smith
eXp Realty, LLC
(803) 354-2966
31 Total Sales
PS
Seller's Agent in 2016
Paul Seaquist
Seaquist Real Estate
Source: Regional Multiple Listing Service (RMLS)
MLS Number: 23005927
APN: 129583
Disclaimer: Certain information contained herein is derived from information provided by parties other than Homes.com. All information provided is deemed reliable, but is not guaranteed to be accurate and should be independently verified.
The content relating to real estate for sale on this web site comes in part from the IDX program of the RMLS™ of Portland, Oregon. Real estate listings held by brokerage firms other than Ten-X are marked with the RMLS™ logo, and detailed information about these properties includes the names of the listing brokers. Listing content is copyright © 2026 RMLS™, Portland, Oregon. Some properties which appear for sale on this web site may subsequently have sold or may no longer be available. All information provided is deemed reliable but is not guaranteed and should be independently verified.
Ask me questions while you tour the home.