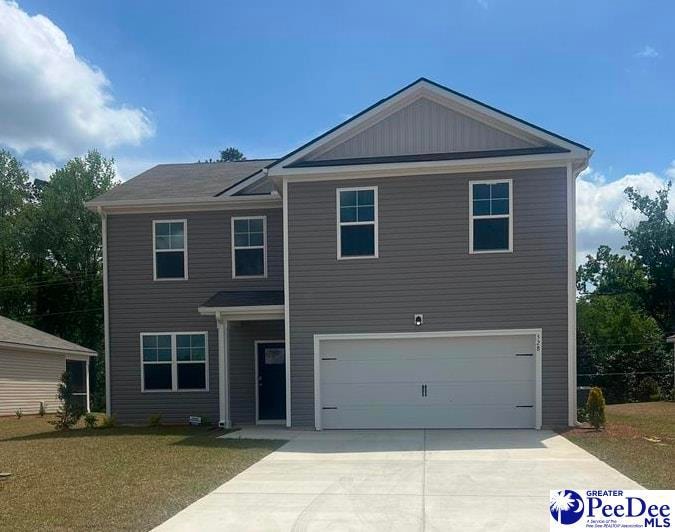
NOT LISTED FOR SALE

528 Captiva Row Ln Florence, SC 29505

Florence Area
4 Beds
2.5 Baths
2,338 Sq Ft
7,841 Sq Ft Lot

Sale Details

Date Sold: April 16, 2025

Last sale price $300,000 $128 Per Sq Ft

105 Days on Market

Highlights

  • New Construction
  • Porch
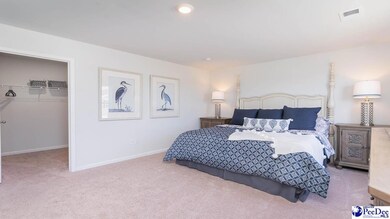
  • Walk-In Closet
  • Traditional Architecture
  • 2 Car Attached Garage
  • Entrance Foyer

About This Home

As of April 2025

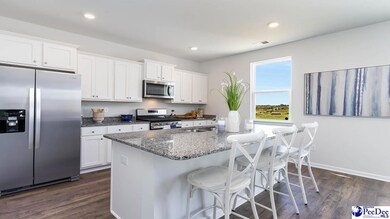
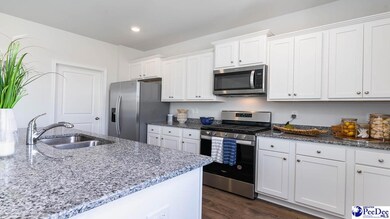
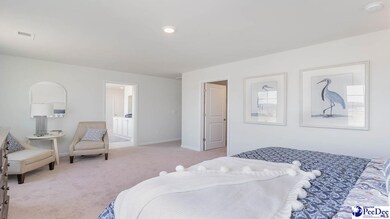
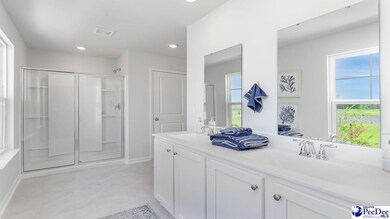
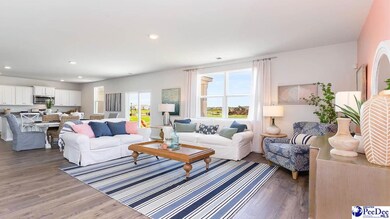
*4 bedroom, 2.5 bath *9 ft ceilings *Natural gas *Stainless appliances *Side by side refrigerator *Granite countertops *Tiled backsplash *Flex room *Covered porch *Photos are of a similar Galen home. Pictures, photographs, colors, features, and sizes are for illustration purposes only and will vary from the homes as built. Home and community information, including pricing, included features, terms, availability and amenities, are subject to change and prior sale at any time without notice or obligation. Square footage dimensions are approximate. D.R. Horton is an equal housing opportunity builder.

Last Agent to Sell the Property

Courtnee McNeal

D R Horton Inc License #RS-0024365 Listed on: 01/01/2025

Last Buyer's Agent

Melanie Spears

Exp Realty Llc License #118018

Exp Realty Llc
Create a Home Valuation Report for This Property
The Home Valuation Report is an in-depth analysis detailing your home's value as well as a comparison with similar homes in the area

Home Details

Home Type

  • Single Family

Year Built

  • Built in 2025 | New Construction

Lot Details

  • 7,841

HOA Fees

  • $60 Monthly HOA Fees

Parking

  • 2 Car Attached Garage

Home Design

  • Traditional Architecture
  • Concrete Foundation
  • Architectural Shingle Roof
  • Vinyl Siding

Interior Spaces

  • 2,338 Sq Ft Home
  • 2-Story Property
  • Ceiling height of 9 feet or more
  • Entrance Foyer
  • Pull Down Stairs to Attic
  • Washer and Dryer Hookup

Kitchen

  • Range
  • Microwave
  • Dishwasher
  • Disposal

Flooring

  • Carpet
  • Luxury Vinyl Plank Tile

Bedrooms and Bathrooms

  • 4 Bedrooms
  • Walk-In Closet
  • Shower

Schools

  • Greenwood Elementary School
  • Southside Middle School
  • South Florence High School

Utilities

  • Forced Air Heating and Cooling System
  • Heat Pump System

Additional Features

  • Porch
  • 7,841 Sq Ft Lot

Community Details

  • The Bluffs At Mill Creek Subdivision

Listing and Financial Details

  • Assessor Parcel Number 0015201159

Home Details

Home Type

Single Family

Year Built

Built in 2025 | New Construction

Lot Details

7,841 Sq Ft Lot

HOA Fees

$60 per month

Parking

2

Listing Details

  • Year Built: 2025
  • Property Sub-Type: Single Family Residence
  • PropertyType: Residential
  • LaundryFeatures: Wash/Dry Cnctn.
  • Lot Size Acres: 0.18
  • MLS Status: Sold
  • Subdivision Name: The Bluffs At Mill Creek
  • Architectural Style: Traditional
  • Carport Y N: No
  • Fireplace Features: None
  • Unit Levels: Two
  • New Construction: Yes
  • Special Features: NewHome
  • Property Sub Type: Detached

Interior Features

  • Appliances: Disposal, Dishwasher, Gas, Microwave, Range, Refrigerator
  • Interior Amenities: Entrance Foyer, Shower, Pulldown Stairs, Walk-In Closet(s), Ceilings 9+ Feet
  • Full Bathrooms: 2
  • Total Bedrooms: 4
  • Fireplace: No
  • Flooring: Carpet, Luxury Vinyl Plank
  • Stories: 2

Exterior Features

  • Exterior Features: Outdoor Space (Not Screened)
  • Roof: Architectural Shingle
  • Construction Type: Vinyl Siding
  • Foundation Details: Concrete Slab
  • Patio And Porch Features: Porch

Garage/Parking

  • Attached Garage: Yes
  • Covered Parking Spaces: 2
  • Garage Spaces: 2
  • Attached Garage: Yes
  • Parking Features: Attached

Utilities

  • Sewer: Public Sewer
  • Cooling: Central Air, Heat Pump
  • Cooling Y N: Yes
  • Heating: Central, Heat Pump, Gas Forced Air
  • HeatingYN: Yes
  • Water Source: Public

Condo/Co-op/Association

  • Association Fee: 60
  • Association Fee Frequency: Monthly
  • Association: Yes

Schools

  • Elementary School: Greenwood
  • High School: South Florence
  • Middle Or Junior School: Southside

Lot Info

  • Lot Size Sq Ft: 7840.8
  • ResoLotSizeUnits: Square Feet
  • Parcel Number: 0015201159
  • ResoLotSizeUnits: SquareFeet

Green Features

Property History

We collect this data history from publicly available records. To have your information removed, we recommend requesting removal directly through your county’s website.

Date Event Price List to Sale Price per Sq Ft
04/16/2025 04/16/25 Sold $300,000 -1.9% $128 / Sq Ft
03/07/2025 03/07/25 Off Market $305,955 -- --
01/16/2025 01/16/25 Price Changed $305,955 -3.8% $131 / Sq Ft
01/10/2025 01/10/25 Price Changed $317,955 -6.1% $136 / Sq Ft
01/01/2025 01/01/25 For Sale $338,455 -- $145 / Sq Ft
Source: Pee Dee REALTOR® Association

Agents Affiliated with this Home

  • Section Image
  • Section Image
See All Agents

Map

Source: Pee Dee REALTOR® Association

MLS Number: 20250005

Pee Dee REALTOR® Association
Your Personal Tour Guide

Ask me questions while you tour the home.