NOT LISTED FOR SALE

528 W Weber Canyon Rd Oakley, UT 84055

Kamas Valley Area

Estimated Value: $1,015,000 - $1,608,543

4 Beds
3 Baths
3,049 Sq Ft
$438/Sq Ft Est. Value

Sale Details

Date Sold: October 3, 2022

Current estimated payment $7,550 / mo

77 Days on Market

Highlights

  • Horse Property
  • Open Floorplan
  • Deck
  • 2.01 Acre Lot
  • Mountain View
  • Ranch Style House

About This Home

As of October 2022

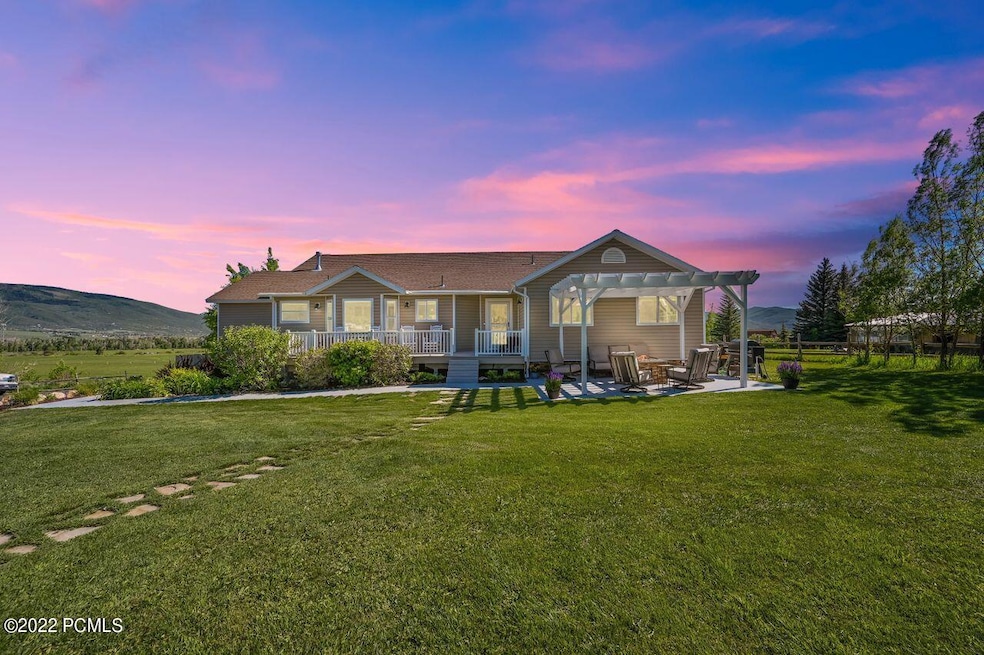
Gorgeous newly updated smart home, you can control everything in the home with your voice using Alexa/Google Play...Your voice will command the thermostat, fireplace, lights, security cameras, music etc. Home is energy efficient with its new LED lighting & solar triple pane windows throughout! Take in the mountain and valley views from every room and cozy up to the stone wrapped floor to ceiling natural gas fireplace in the living room, the stunning kitchen hosts quartz countertops and subway tile, the cabinetry sparkles with its brass hardware! The primary bedroom suite with its fireplace is a dream hosting a gorgeous bathroom and a massive custom walk-in closet that includes built in drawers, jewelry vault and a 50 shoe island w/seated bench! Downstairs you will enjoy a 2nd kitchen with granite countertops along with the amazing family room and its 120 inch screen/projector! All three bathrooms have been beautifully updated to include bidets, every detail of this home has been tastefully done! This 2-acre horse property includes 4 irrigation water shares to keep the property lush and green. You are close enough to walk to the tiny town of Oakley post office or market, neighboring Park City is just 25 minutes away where world class ski resorts provide the 'Greatest Snow on Earth' for all winter sports activities and resort town dining & shopping! Seller is offering amazing terms for seller financing at 4.5% interest with a large down payment...Call or message agent for terms.

Last Agent to Sell the Property

Stacie Kimberley

CB Realty (Union Heights) License #9374733-SA00 Listed on: 06/27/2022
Last Buyer's Agent

Stacie Kimberley

Coldwell Banker Parley's Way

Home Details

Home Type

  • Single Family

Est. Annual Taxes

  • $3,148

Year Built

  • Built in 2002

Lot Details

  • 2.01 Acre Lot
  • Partially Fenced Property
  • Landscaped
  • Partial Sprinkler System

Parking

  • Attached Garage

Property Views

  • Mountain
  • Meadow
  • Valley

Home Design

  • Ranch Style House
  • Slab Foundation
  • Wood Frame Construction
  • Asphalt Roof
  • Aluminum Siding
  • Stucco

Interior Spaces

  • 3,049 Sq Ft Home
  • Open Floorplan
  • Ceiling Fan
  • 2 Fireplaces
  • Gas Fireplace
  • Great Room
  • Family Room
  • Formal Dining Room
  • Washer

Kitchen

  • Breakfast Area or Nook
  • Breakfast Bar
  • Electric Range
  • Microwave
  • Dishwasher
  • Kitchen Island
  • Granite Countertops
  • Disposal

Flooring

  • Wood
  • Carpet
  • Tile

Bedrooms and Bathrooms

  • 4 Bedrooms | 1 Primary Bedroom on Main
  • In-Law or Guest Suite
  • Double Vanity

Outdoor Features

  • Horse Property
  • Deck
  • Outdoor Storage

Utilities

  • Forced Air Heating and Cooling System
  • Natural Gas Connected
  • Septic Tank
  • High Speed Internet

Community Details

  • No Home Owners Association
  • North Bench Farms Subdivision

Listing and Financial Details

  • Assessor Parcel Number Otnb-238-B

Home Details

Home Type

Single Family

Est. Annual Taxes

$3,148

Year Built

Built in 2002

Lot Details

2.01 Acres

Listing Details

  • MainLevelTotalsBedroom: 1
  • MainLevelTotalsFullBaths: 1
  • MainLevelTotalsGreatRoom: 1
  • Prop. Type: Residential
  • Road Frontage Type: Public, See Remarks
  • Road Surface Type: Paved
  • Property Sub Type: Detached
  • Lot Size Acres: 2.01
  • Subdivision Name: North Bench Farms
  • Architectural Style: Ranch/Rambler
  • New Construction: No
  • Year Built: 2002
  • ResoBuildingAreaSource: PublicRecords
  • Contract Info:Short Sale: No
  • Contract Info:BankLender Owned: No
  • Property Info:Tax ID: Otnb-238-B
  • Property Info:Apx Taxes: 3148.0
  • Property Info:Tax Year2: 2021
  • Property Info:Access: Year Round
  • Views:Mountain(s): Yes
  • Utilities:High Speed Internet Available: Yes
  • Views:Meadow: Yes
  • Views:Valley: Yes
  • Water:Public2: Yes
  • Utilities:Electricity Connected: Yes
  • Utilities:Natural Gas Connected: Yes
  • Property Info:Construction New: No
  • Property Info:Total Fireplaces: 2
  • Property Info:Accessory Dwelling Unit YN: No
  • Size of HouseLot:Apx SqFt Finished: 3049.0
  • Size of HouseLot:Apx Acres2: 2.01
  • Style:RanchRambler: Yes
  • Roof:Asphalt: Yes
  • Cooling:Central Air: Yes
  • Appliances Microwave: Yes
  • Appliances Refrigerators: Yes
  • Flooring:Carpet: Yes
  • Flooring:Tile: Yes
  • Flooring:Wood2: Yes
  • Dining Area:Semi-Formal Dining: Yes
  • Garage Type Attached: Yes
  • Room Totals:Family Room7: 1
  • Room Totals:Fireplace8: 2
  • Main Level Totals:Fireplace2: 1
  • Washers: Yes
  • Dining Area:Breakfast Bar: Yes
  • Room Totals:Great Room7: 1
  • Property Info:Mother-in-Law Apartment: Yes
  • Fencing:Partial: Yes
  • Property Description:Horse Property: Yes
  • Water Irrigation: Yes
  • Exterior:Stucco: Yes
  • Main Level Totals:_three_4 Baths: 1
  • Exterior:Aluminum Siding: Yes
  • Sewage:Septic Tank: Yes
  • Dining Area:Breakfast Nook: Yes
  • Lower Level Totals:Great Room3: 1
  • Foundation:Slab: Yes
  • Other Structures:Storage3: Yes
  • Special Features: None

Interior Features

  • Appliances: Dishwasher, Disposal, Electric Range, Microwave, Refrigerator, Washer
  • Flooring: Carpet, Tile, Wood
  • Interior Amenities: Ceiling Fan(s), Double Vanity, Granite Counters, Kitchen Island, Main Level Master Bedroom, Open Floorplan, Pantry, Breakfast Bar
  • Full Bathrooms: 2
  • Three Quarter Bathrooms: 1
  • Total Bedrooms: 4
  • Fireplace Features: Gas
  • Fireplaces: 2
  • Fireplace: Yes
  • Appliances Dishwasher: Yes
  • Interior Features:Double Vanity: Yes
  • Interior Features:Main Level Master Bedroom: Yes
  • Interior Features:Pantry: Yes
  • Number of Fireplaces Gas: Yes
  • Interior Features:Ceiling Fan(s): Yes
  • Interior Features:Kitchen Island: Yes
  • Interior Features:Open Floorplan: Yes
  • Interior Features:Granite Counters: Yes
  • Appliances:Electric Range: Yes
  • Appliances:Electric Dryer Hookup2: Yes

Exterior Features

  • Exterior Features: Deck(s), Landscaped - Fully, Lawn Sprinkler - Partial
  • Fencing: Partial
  • Roof: Asphalt
  • Other Structures: Storage
  • Lot Features: Horse Property, See Remarks
  • View: Meadow, Mountain(s), Valley
  • Construction Type: Aluminum Siding, Stucco
  • Foundation Details: Slab
  • Exterior Features:Deck(s): Yes
  • Exterior Features:Landscaped - Fully: Yes
  • Construction:Frame - Wood: Yes
  • Exterior Features:Lawn Sprinkler - Partial: Yes

Garage/Parking

  • OtherParkTypeParkingSpaces: 12
  • Covered Parking Spaces: 2.0
  • Property Info:Parking Spaces Covered: 2

Utilities

  • Cooling: Central Air
  • Heating: Forced Air
  • Utilities: Electricity Connected, High Speed Internet Available, Natural Gas Connected
  • Laundry Features: Electric Dryer Hookup
  • Cooling Y N: Yes
  • Heating Yn: Yes
  • Sewer: Septic Tank
  • Water Source: Irrigation, Public, See Remarks, Other
  • Heating:Forced Air: Yes

Association/Amenities

  • MembershipAmenitiesMembershipAvailable: No
  • AssociationOccupant:HOA Dues: No
  • AssociationOccupant:Currently Occupied: Owner

Condo/Co-op/Association

  • Association: No

Lot Info

  • Lot Size Sq Ft: 87555.6
  • Parcel #: Otnb-238-B
  • ResoLotSizeUnits: Acres

Tax Info

  • Tax Year: 2021
  • Tax Annual Amount: 3148.0

Ownership History

We collect this data history from publicly available records. To have your information removed, we recommend requesting removal directly through your county’s website.

Date Name Owned For Owner Type

Purchase Details

Closed on
Nov 7, 2025
Sold by
Bought by
Current Estimated Value
$1,336,636

Home Financials for this Owner

Home Financials are based on the most recent Mortgage that was taken out on this home.
Original Mortgage
$1,001,000
Outstanding Balance
$991,465
Interest Rate
5.13%
Mortgage Type
New Conventional
Estimated Equity
$345,171

Purchase Details

Closed on
Nov 30, 2023
Sold by
Bought by

Purchase Details

Listed on
Jun 27, 2022
Closed on
Oct 3, 2022
Sold by
Bought by
Seller's Agent
Stacie Kimberley
CB Realty (Union Heights)
Buyer's Agent
Stacie Kimberley
Coldwell Banker Parley's Way
List Price
$1,699,999
Views
20

Home Financials for this Owner

Home Financials are based on the most recent Mortgage that was taken out on this home.
Avg. Annual Appreciation
-1.02%
Original Mortgage
$700,000
Interest Rate
5%
Mortgage Type
New Conventional

Purchase Details

Closed on
May 3, 2021
Sold by
Bought by

Home Financials for this Owner

Home Financials are based on the most recent Mortgage that was taken out on this home.
Original Mortgage
$425,840
Interest Rate
3%
Mortgage Type
New Conventional

Purchase Details

Closed on
Mar 28, 2016
Sold by
Bought by

Purchase Details

Closed on
Nov 19, 2012
Sold by
Bought by
Source: Public Records

Range of Values:

--
Value Increase
--
Percent Increase
--
Adjusted for Inflation
Collateral Analytics

Collateral Analytics Collateral Analytics AVMs (Automated Valuation Model) employ a number of statistical approaches combined with neighborhood-specific comparable selection guarantees the most up-to-date and precise valuations.

Not Available

Collateral Analytics does not have data for the current month. Please view the chart for historical values.

ICE

ICE Mortgage Technology ICE Mortgage Technology’s AVM (Automated Valuation Model) is a state-of-the-art online residential property valuation tool that provides a quick and accurate estimate of the value of almost any home in the U.S.

Not Available

ICE Mortgage Technology does not have data for the current month. Please view the chart for historical values.

First American

First American First American Data & Analytics’ next-generation AVM combines unrivaled data assets with a blended ensemble of valuation models to produce highly accurate, reliable valuations you can trust.

Not Available

First American does not have data for the current month. Please view the chart for historical values.

Quantarium

Quantarium Quantarium’s valuation service, repeatedly proven the industry’s most accurate and comprehensive, is supercharged with a self-learning and auto-tuning AI engine that continually becomes smarter and more accurate as it processes daily inputs from the industry’s leading RE data lake.

Not Available

Quantarium does not have data for the current month. Please view the chart for historical values.

Average Value
Not Available
List Price
Sold Price
Create a Home Valuation Report for This Property
The Home Valuation Report is an in-depth analysis detailing your home's value as well as a comparison with similar homes in the area

Home Values in the Area

Source: Public Records

Average Home Value in this Area


Source: Public Records

Purchase History

We collect this data history from publicly available records. To have your information removed, we recommend requesting removal directly through your county’s website.

Date Buyer Sale Price Title Company
-- First American Title Insurance
-- Title One
-- First American Title
-- First American Title Insuran
-- Founders Title Co
Source: Public Records

Mortgage History

We collect this data history from publicly available records. To have your information removed, we recommend requesting removal directly through your county’s website.

Date Status Borrower Loan Amount
Open $1,001,000
Closed $700,000
Previous Owner $700,000
Previous Owner $425,840
Previous Owner $100,000
Previous Owner $140,000
Previous Owner $230,000
Source: Public Records

Property History

We collect this data history from publicly available records. To have your information removed, we recommend requesting removal directly through your county’s website.

Date Event Price List to Sale Price per Sq Ft
10/03/2022 10/03/22 Sold -- -- --
08/05/2022 08/05/22 Price Changed $1,399,900 -13.8% $459 / Sq Ft
07/21/2022 07/21/22 Price Changed $1,624,000 -4.5% $533 / Sq Ft
06/27/2022 06/27/22 For Sale $1,699,999 -- $558 / Sq Ft
Source: Park City Board of REALTORS®

Tax History

We collect this data history from publicly available records. To have your information removed, we recommend requesting removal directly through your county’s website.

Year Tax Paid Tax Assessment Tax Assessment Total Assessment is a certain percentage of the fair market value that is determined by local assessors to be the total taxable value of land and additions on the property. Land Improvement
2025 $3,208 $534,111 $233,000 $301,111
2024 $2,597 $509,872 $224,750 $285,122
2023 $2,597 $439,172 $154,050 $285,122
2022 $2,517 $381,460 $114,990 $266,470
2021 $3,148 $400,089 $114,240 $285,849
2020 $1,692 $198,981 $73,740 $125,241
2019 $1,898 $198,981 $73,740 $125,241
2018 $1,546 $168,863 $64,940 $103,923
2017 $1,459 $163,534 $64,940 $98,594
2016 $1,328 $139,551 $64,940 $74,611
2015 $1,261 $133,501 $0 $0
2013 $1,340 $133,501 $0 $0
Source: Public Records

Agents Affiliated with this Home

  • Section Image
See All Agents

Map

Source: Park City Board of REALTORS®

MLS Number: 12202722

Park City Board of REALTORS®

APN: OTNB-238-B

Your Personal Tour Guide

Ask me questions while you tour the home.