
Kristin Prosser
Cascade Hasson SIR
(541) 550-1330
108 Total Sales
1 in La Pine
$499,990 Price

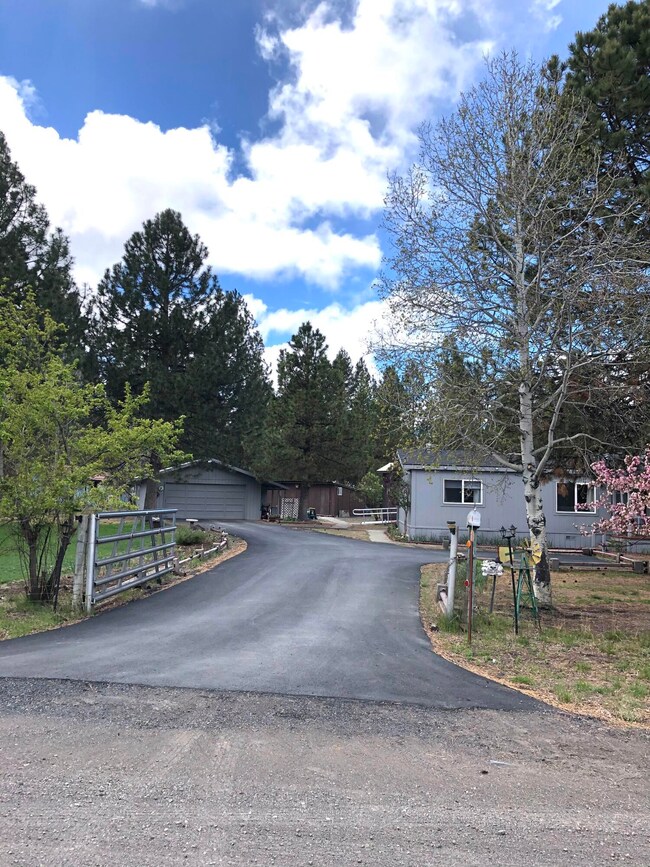


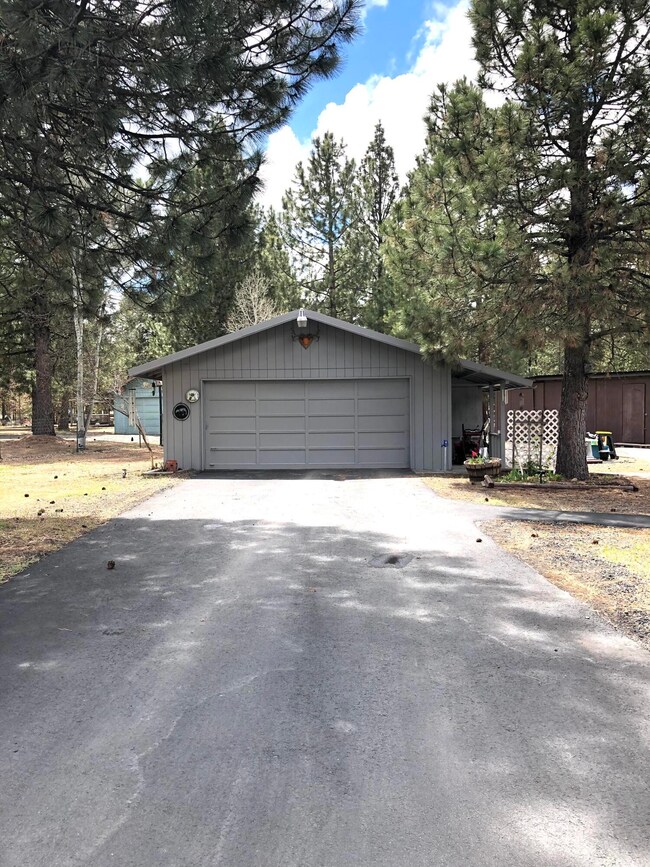

Take a look at this Original Owner Occupied Home with Beautiful Crab Apple Trees, a Burnt Red Maple, Aspens and Tulips.
Extremely Well maintained 3 Bedroom 2 Bath on an acre. Home features a Paved driveway, a fully fenced and gated yard, and Two Wells, a New one for the Home and an older one for Irrigation. A Two year old 25 year Roof and Skylight, Exterior Paint just done Four years ago, and a Five Year old Heat Pump with A/C. The Exterior Has an oversized Two Car Garage, an additional Storage Building as well as a Larger Storage Building for your Boat and RV. Enjoy your Back Yard with a large cover back deck with Removable Panels to Protect in the Colder months.
Last Agent to Sell the Property
Dennis Haniford's Cascade Realty License #201220365 Listed on: 06/16/2021
Co-Listed By
Kathi Claypool
Dennis Haniford's Cascade Realty License #201238273
We collect this data history from publicly available records. To have your information removed, we recommend requesting removal directly through your county’s website.
Kristin Prosser
Cascade Hasson SIR
(541) 550-1330
108 Total Sales
1 in La Pine
$499,990 Price
Nick Holmboe
Keller Williams Realty Central Oregon
(541) 306-5832
75 Total Sales
2 in La Pine
$280K - $485K Price Range
Susie Cahill
Honker Realty
(541) 407-8822
60 Total Sales
1 in La Pine
$16,000 Price
Lisa Hart
Windermere Realty Trust
(541) 394-5263
78 Total Sales
1 in La Pine
$270,000 Price
Laurie Lohoefner
Alpine Real Estate
(360) 334-3600
42 Total Sales
27 in La Pine
$60K - $550K Price Range
Jordan Romney
Real Broker
(530) 601-4168
4 Total Sales
1 in La Pine
$280,000 Price
We collect this data history from publicly available records. To have your information removed, we recommend requesting removal directly through your county’s website.
| Date | Buyer | Sale Price | Title Company |
|---|---|---|---|
| $348,000 | Deschutes County Title |
We collect this data history from publicly available records. To have your information removed, we recommend requesting removal directly through your county’s website.
| Date | Status | Borrower | Loan Amount |
|---|---|---|---|
| Open | $330,500 |
We collect this data history from publicly available records. To have your information removed, we recommend requesting removal directly through your county’s website.
| Date | Event | Price | List to Sale | Price per Sq Ft |
|---|---|---|---|---|
| 07/30/2021 07/30/21 | Sold | $348,000 | -0.5% | $269 / Sq Ft |
| 06/17/2021 06/17/21 | Pending | -- | -- | -- |
| 05/25/2021 05/25/21 | For Sale | $349,900 | -- | $270 / Sq Ft |
We collect this data history from publicly available records. To have your information removed, we recommend requesting removal directly through your county’s website.
| Year | Tax Paid | Tax Assessment Tax Assessment Total Assessment is a certain percentage of the fair market value that is determined by local assessors to be the total taxable value of land and additions on the property. | Land | Improvement |
|---|---|---|---|---|
| 2025 | $2,252 | $125,580 | ||
| 2024 | $2,162 | $121,930 | ||
| 2023 | $2,114 | $118,380 | $0 | $0 |
| 2022 | $1,888 | $111,600 | $0 | $0 |
| 2021 | $1,439 | $108,350 | $0 | $0 |
| 2020 | $1,805 | $108,350 | $0 | $0 |
| 2019 | $1,755 | $105,200 | $0 | $0 |
| 2018 | $1,706 | $102,140 | $0 | $0 |
| 2017 | $1,662 | $99,170 | $0 | $0 |
| 2016 | $1,535 | $95,880 | $0 | $0 |
| 2015 | $1,338 | $82,940 | $0 | $0 |
| 2014 | $1,229 | $76,030 | $0 | $0 |
L
Seller's Agent in 2021
Loretta Haniford-Crowley
Dennis Haniford's Cascade Realty
(541) 410-9952
61 Total Sales
K
Seller Co-Listing Agent in 2021
Kathi Claypool
Dennis Haniford's Cascade Realty
Buyer's Agent in 2021
Ken Mucha
High Desert Realty, LLC
(406) 696-3998
194 Total Sales
Source: Oregon Datashare
MLS Number: 220123482
Disclaimer: Certain information contained herein is derived from information provided by parties other than Homes.com. All information provided is deemed reliable, but is not guaranteed to be accurate and should be independently verified.
© 2026 Oregon Datashare (KCAR | MLSCO | SOMLS). All rights reserved. The data relating to real estate for sale on this web site comes in part from the Internet Data Exchange Program of the Oregon Datashare. Real estate listings held by IDX Brokerage firms other than Ten-X are marked with the Internet Data Exchange logo or the Internet Data Exchange thumbnail logo and detailed information about them includes the name of the listing Brokers. Information provided is for consumers' personal, non-commercial use and may not be used for any purpose other than to identify prospective properties the viewer may be interested in purchasing. The consumer will not copy, retransmit nor redistribute any of the content from this website. Information provided is deemed reliable, but not guaranteed.
Ask me questions while you tour the home.