
Nicole St. Aubin
REALTY MASTERS
(850) 407-6094
49 Total Sales
1 in Gulf Breeze
$255,000 Price


Estimated Value: $588,000 - $763,385
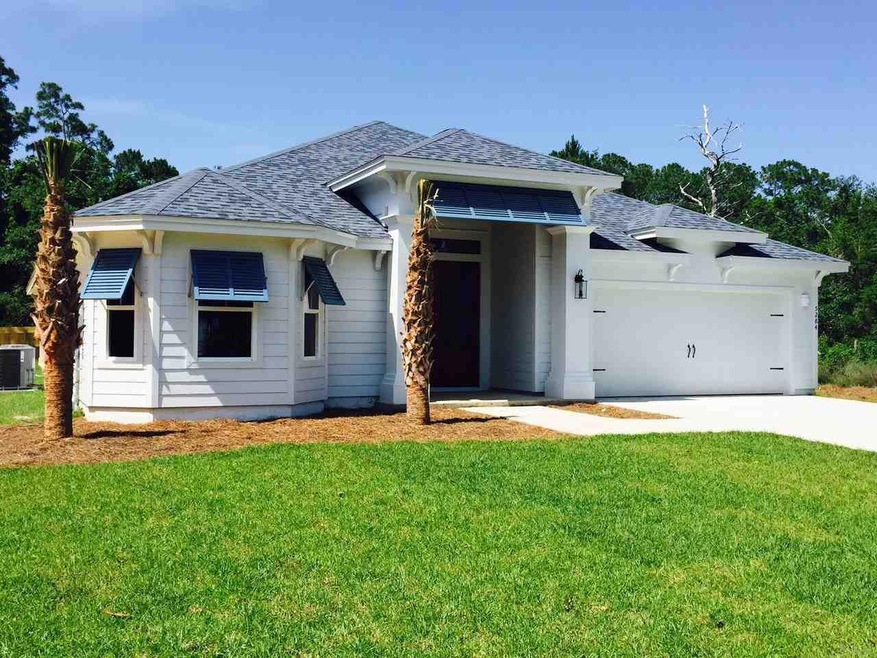
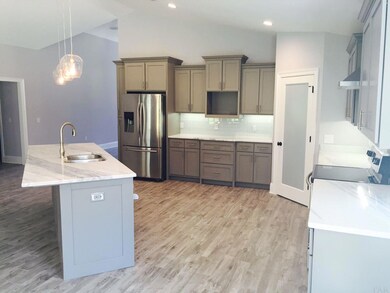
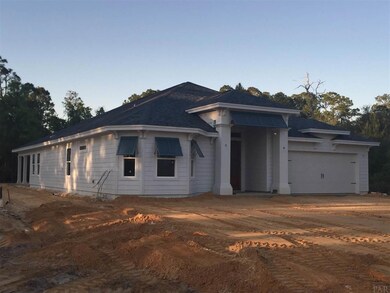
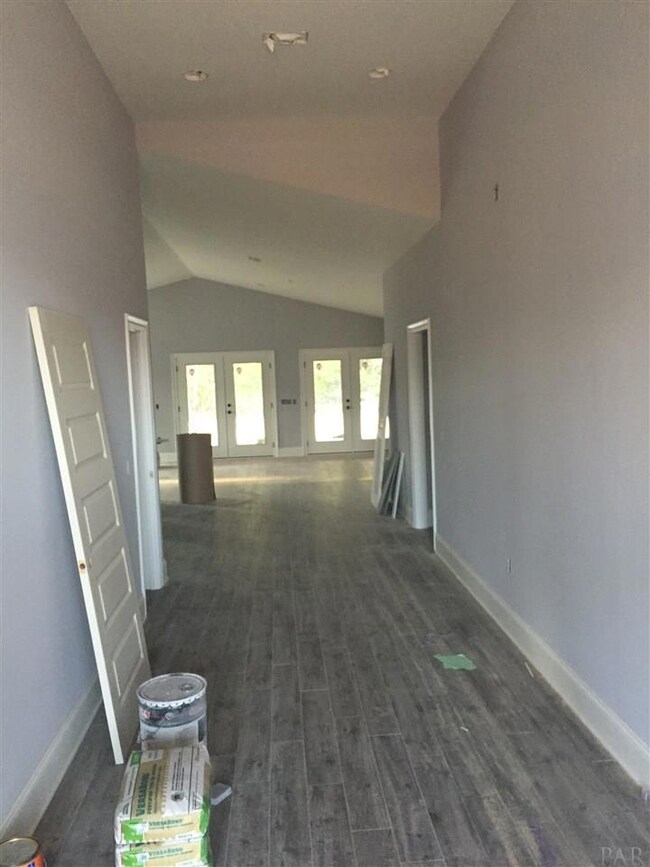
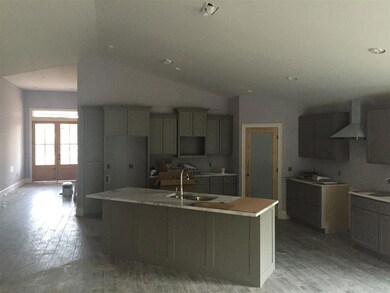
Gorgeous new construction along Gulf Breeze's desirable Soundside Dr! This custom built water view home is sure to please everyone with it's amazing 4/3 layout and open floor plan. This coastal beauty is being customized with all of today's hottest trends. Elongated grey tile plank flooring runs throughout from the entry all the way to back of the home. Custom tiled showers and bathrooms. Designer kitchen, with custom built gray cabinets, tiled back splashes, and stainless Samsung appliances. Kitchen is open to the living room and breakfast area with a custom built island. White/gray granite counter tops throughout. For those who enjoy the outdoors, how about a massive 600 sq ft covered rear porch with ceiling fans to enjoy with family and friends? With 3,590 sq ft under roof, there's room for everyone and everything - so don't delay and pack your bags today. P.S. - Bring the boat too!! The Woodlawn Beach boat ramp is literally just steps across the street!
Last Agent to Sell the Property
John Avritt
COASTAL REALTY EXPERTS Listed on: 03/19/2016
We collect this data history from publicly available records. To have your information removed, we recommend requesting removal directly through your county’s website.
Nicole St. Aubin
REALTY MASTERS
(850) 407-6094
49 Total Sales
1 in Gulf Breeze
$255,000 Price
Tammy Bohannon
Upside Realty LLC
(850) 903-4936
28 Total Sales
6 in Gulf Breeze
$250K - $1.1M Price Range
Bruce Baker
REMAX Select Partners
(850) 903-5090
312 Total Sales
7 in Gulf Breeze
$297K - $825K Price Range
Cheryl Young
Seville Square Realty, LLC
(850) 935-3195
42 Total Sales
14 in Gulf Breeze
$53K - $1.4M Price Range
SANDRA SEYMOUR
Coldwell Banker Realty
(850) 905-0061
37 Total Sales
2 in Gulf Breeze
$360K - $395K Price Range
Peggy Braun
Berkshire Hathaway Home Services PenFed Realty
(920) 666-6917
71 Total Sales
17 in Gulf Breeze
$269K - $875K Price Range
We collect this data history from publicly available records. To have your information removed, we recommend requesting removal directly through your county’s website.
| Date | Buyer | Sale Price | Title Company |
|---|---|---|---|
| $390,000 | Emerald Coast Title , Inc | ||
| Scott A Carstens Inc | $44,000 | Stewart Title Company | |
| Bridge David E | $105,000 | Us Title & Real Estate Closi | |
| Kanerva Bret C | $40,000 | -- | |
| Mcguire Stephen F | -- | -- | |
| Mcguire Stephen F | $27,600 | -- |
We collect this data history from publicly available records. To have your information removed, we recommend requesting removal directly through your county’s website.
| Date | Status | Borrower | Loan Amount |
|---|---|---|---|
| Open | $113,000 | ||
| Previous Owner | Bridge David E | $84,000 |
We collect this data history from publicly available records. To have your information removed, we recommend requesting removal directly through your county’s website.
| Date | Event | Price | List to Sale | Price per Sq Ft |
|---|---|---|---|---|
| 05/26/2016 05/26/16 | Sold | $390,000 | +18.2% | $156 / Sq Ft |
| 04/20/2016 04/20/16 | Pending | -- | -- | -- |
| 03/18/2016 03/18/16 | For Sale | $329,900 | -- | $132 / Sq Ft |
We collect this data history from publicly available records. To have your information removed, we recommend requesting removal directly through your county’s website.
| Year | Tax Paid | Tax Assessment Tax Assessment Total Assessment is a certain percentage of the fair market value that is determined by local assessors to be the total taxable value of land and additions on the property. | Land | Improvement |
|---|---|---|---|---|
| 2025 | $4,146 | $350,013 | ||
| 2024 | $4,073 | $340,149 | ||
| 2023 | $4,073 | $330,242 | $0 | $0 |
| 2022 | $3,972 | $320,623 | $0 | $0 |
| 2021 | $3,754 | $300,255 | $0 | $0 |
| 2020 | $3,689 | $296,109 | $0 | $0 |
| 2019 | $3,605 | $289,452 | $0 | $0 |
| 2018 | $3,581 | $284,055 | $0 | $0 |
| 2017 | $3,522 | $278,213 | $0 | $0 |
| 2016 | $285 | $19,200 | $0 | $0 |
| 2015 | $290 | $19,200 | $0 | $0 |
| 2014 | $298 | $19,440 | $0 | $0 |
JA
Seller's Agent in 2016
John Avritt
COASTAL REALTY EXPERTS
Buyer's Agent in 2016
Diane Tyson
LPT Realty
(850) 982-7956
12 Total Sales
Source: Pensacola Association of REALTORS®
MLS Number: 496704
APN: 30-2S-27-5930-00500-0040
Disclaimer: Certain information contained herein is derived from information provided by parties other than Homes.com. All information provided is deemed reliable, but is not guaranteed to be accurate and should be independently verified.
Copyright© 2026 by the Multiple Listing Service of the Pensacola Association of REALTORS®. This information is believed to be accurate but is not guaranteed. Subject to verification by all parties. This data is copyrighted and may not be transmitted, retransmitted, copied, framed, repurposed, or altered in any way for any other site, individual and/or purpose without the express written permission of the Multiple Listing Service of the Pensacola Association of REALTORS®. Florida recognizes single and transaction agency relationships. Information deemed reliable but not guaranteed. Any use of search facilities of data on this site, other than by a consumer looking to purchase real estate, is prohibited. IDX information is provided exclusively for personal, non-commercial use, and may not be used for any purpose other than to identify prospective properties consumers may be interested in purchasing.
Ask me questions while you tour the home.