
Aric Sneddon
Coldwell Banker Coast Real Est
(541) 305-7950
84 Total Sales
13 in Heceta Beach
$155K - $709K Price Range


Estimated Value: $599,000 - $769,000
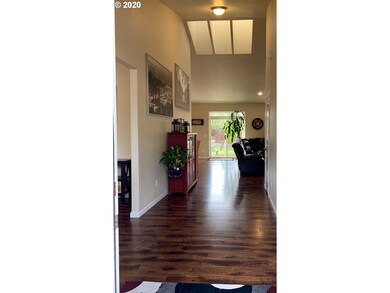
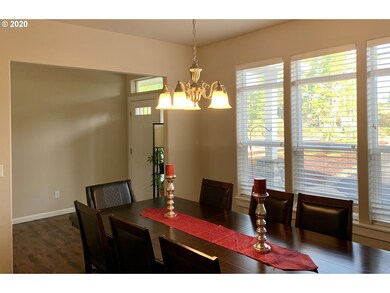

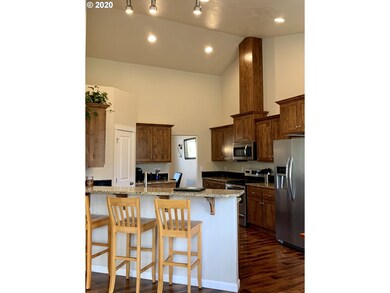
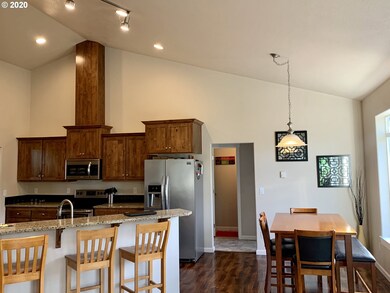
Beautiful & charming custom home sitting on over half an acre with a fenced & landscaped backyard, sprinkler system & patio located in The Reserve, a desirable & quiet development. This 3 bedroom, 2 1/2 bath home has a spacious feel and modern layout that will not disappoint.
Last Agent to Sell the Property
West Coast Real Estate Service License #201213204 Listed on: 01/03/2020
We collect this data history from publicly available records. To have your information removed, we recommend requesting removal directly through your county’s website.
Aric Sneddon
Coldwell Banker Coast Real Est
(541) 305-7950
84 Total Sales
13 in Heceta Beach
$155K - $709K Price Range
Wendy Snidow
Coastal Homes & Land
(541) 351-7179
53 Total Sales
2 in Heceta Beach
$148K - $173K Price Range
Mac Creasman
Emerald Coast Realty - Yachats
(541) 351-7168
104 Total Sales
3 in Heceta Beach
$533K - $775K Price Range
Paul Christopher West
EXP REALTY, LLC
(503) 444-8612
92 Total Sales
1 in Heceta Beach
$800,000 Price
Shanna McCord
Fathom Realty Oregon, LLC
(541) 759-7969
77 Total Sales
6 in Heceta Beach
$165K - $775K Price Range
Peter Dillenburger
Cascade Hasson Sotheby's International Realty
(360) 803-1603
47 Total Sales
1 in Heceta Beach
$750,000 Price
We collect this data history from publicly available records. To have your information removed, we recommend requesting removal directly through your county’s website.
| Date | Buyer | Sale Price | Title Company |
|---|---|---|---|
| $459,000 | Evergreen Land Title Co | ||
| $325,000 | Cascade Title Co | ||
| $42,500 | Western Title & Escrow Co |
We collect this data history from publicly available records. To have your information removed, we recommend requesting removal directly through your county’s website.
| Date | Status | Borrower | Loan Amount |
|---|---|---|---|
| Open | $175,000 | ||
| Previous Owner | $319,113 |
We collect this data history from publicly available records. To have your information removed, we recommend requesting removal directly through your county’s website.
| Date | Event | Price | List to Sale | Price per Sq Ft |
|---|---|---|---|---|
| 05/04/2020 05/04/20 | Sold | $459,000 | -1.3% | $222 / Sq Ft |
| 03/16/2020 03/16/20 | Pending | -- | -- | -- |
| 01/03/2020 01/03/20 | For Sale | $465,000 | -- | $225 / Sq Ft |
We collect this data history from publicly available records. To have your information removed, we recommend requesting removal directly through your county’s website.
| Year | Tax Paid | Tax Assessment Tax Assessment Total Assessment is a certain percentage of the fair market value that is determined by local assessors to be the total taxable value of land and additions on the property. | Land | Improvement |
|---|---|---|---|---|
| 2025 | $3,190 | $288,570 | ||
| 2024 | $3,088 | $280,166 | ||
| 2023 | $3,088 | $272,006 | ||
| 2022 | $2,878 | $264,084 | $0 | $0 |
| 2021 | $2,798 | $256,393 | $0 | $0 |
| 2020 | $2,717 | $248,926 | $0 | $0 |
| 2019 | $2,610 | $241,676 | $0 | $0 |
| 2018 | $2,638 | $227,803 | $0 | $0 |
| 2017 | $2,541 | $227,803 | $0 | $0 |
| 2016 | $2,469 | $221,168 | $0 | $0 |
| 2015 | $2,468 | $214,726 | $0 | $0 |
| 2014 | $2,428 | $208,472 | $0 | $0 |
Seller's Agent in 2020
Sarah Quinn
West Coast Real Estate Service
(541) 968-6797
9 in this area
94 Total Sales
Buyer's Agent in 2020
Michael Blankenship
TR Hunter Real Estate
(541) 991-7826
9 in this area
91 Total Sales
Source: Regional Multiple Listing Service (RMLS)
MLS Number: 20136443
APN: 1762341
Disclaimer: Certain information contained herein is derived from information provided by parties other than Homes.com. All information provided is deemed reliable, but is not guaranteed to be accurate and should be independently verified.
The content relating to real estate for sale on this web site comes in part from the IDX program of the RMLS™ of Portland, Oregon. Real estate listings held by brokerage firms other than Ten-X are marked with the RMLS™ logo, and detailed information about these properties includes the names of the listing brokers. Listing content is copyright © 2026 RMLS™, Portland, Oregon. Some properties which appear for sale on this web site may subsequently have sold or may no longer be available. All information provided is deemed reliable but is not guaranteed and should be independently verified.
Ask me questions while you tour the home.