NOT LISTED FOR SALE

Estimated Value: $929,000 - $1,001,000

3 Beds
2.5 Baths
2,964 Sq Ft
$331/Sq Ft Est. Value

Sale Details

Date Sold: May 20, 2024

Last sale price $1,020,000 $344 Per Sq Ft

Est. 4% decrease in value since last sale

Current estimated payment $5,713 / mo

12 Days on Market

Highlights

  • RV Access or Parking
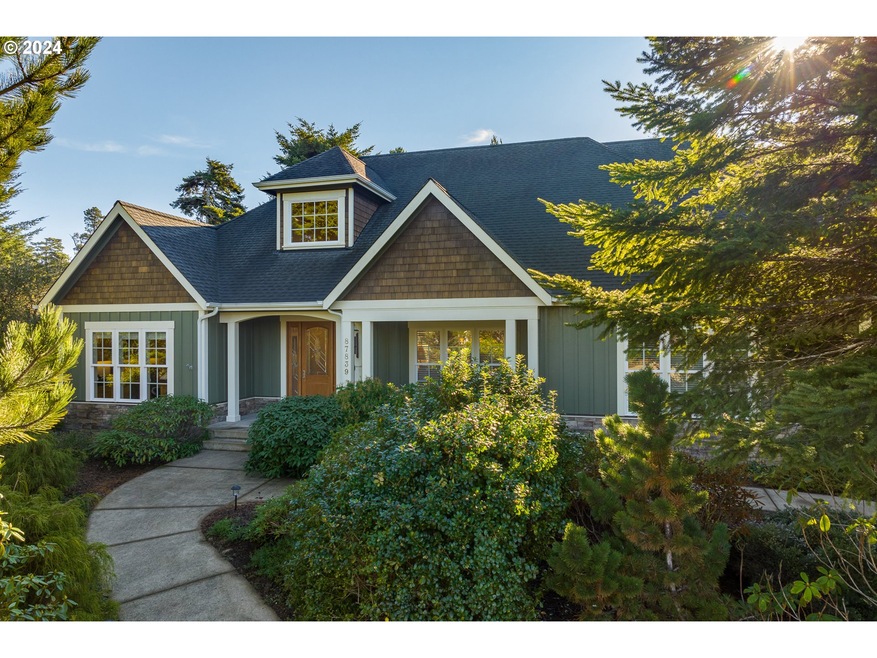
  • Craftsman Architecture
  • Wood Flooring
  • View of Trees or Woods
  • Wooded Lot
  • High Ceiling

About This Home

As of May 2024

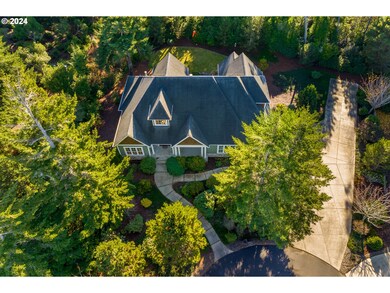
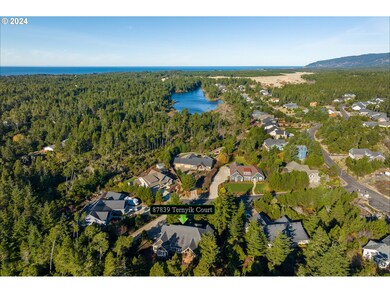
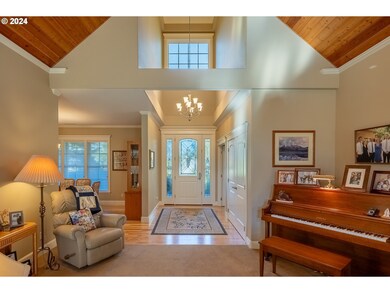
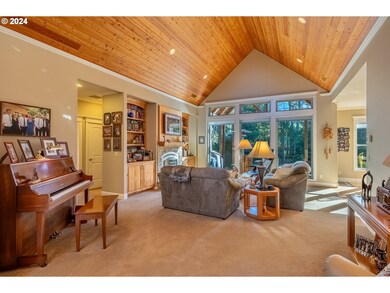
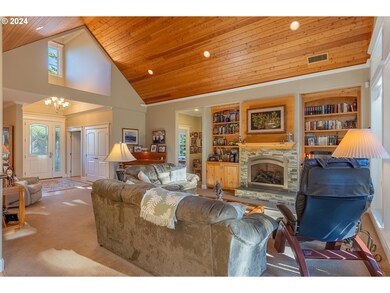
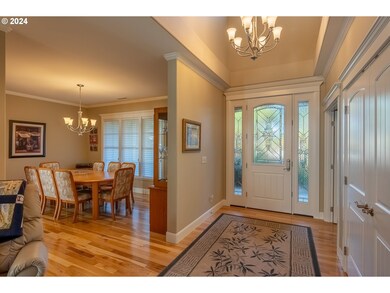
One of a kind Carter Bros. built custom home in The Reserve. Immaculately maintained inside & out. Pacific NW design by Mascord and Assoc. features serene views of forest and great privacy in this quiet cul-de-sac. Living room features vaulted wood tongue and groove ceilings and gas fireplace + hidden TV "art cabinet". Chef's kitchen with custom WG Peterson Cabinetry and built-in stainless steel gas appliances. Wood-filled office off of entry with built-in bookscases and desk. Hickory hardwood flooring. Heat pump. 3 car side load garage. Covered back deck + beautiful landscaping all around with irrigation. .43 acre lot with deeded RV parking pad with all hook-ups.

Last Agent to Sell the Property

Andy Johnson

Coldwell Banker Coast Real Est License #920900091 Listed on: 03/26/2024

Coldwell Banker Coast Real Est

Last Buyer's Agent

John Barnett

Coldwell Banker Coast Real Est License #201229625

Coldwell Banker Coast Real Est

Home Details

Home Type

  • Single Family

Est. Annual Taxes

  • $4,803

Year Built

  • Built in 2009

Lot Details

  • 18,730 Sq Ft Lot
  • Cul-De-Sac
  • Level Lot
  • Sprinkler System
  • Wooded Lot
  • Landscaped with Trees
  • Private Yard
  • Property is zoned RAU

HOA Fees

  • $25 Monthly HOA Fees

Parking

  • 3 Car Attached Garage
  • Garage Door Opener
  • Driveway
  • RV Access or Parking

Property Views

  • Woods
  • Territorial

Home Design

  • Craftsman Architecture
  • Composition Roof
  • Cement Siding
  • Concrete Perimeter Foundation
  • Cedar

Interior Spaces

  • 2,964 Sq Ft Home
  • 2-Story Property
  • High Ceiling
  • Gas Fireplace
  • Double Pane Windows
  • Vinyl Clad Windows
  • Family Room
  • Living Room
  • Dining Room
  • Home Office
  • Storage Room
  • Laundry Room

Kitchen

  • Built-In Oven
  • Built-In Range
  • Microwave
  • Dishwasher
  • Stainless Steel Appliances
  • Granite Countertops

Flooring

  • Wood
  • Tile

Bedrooms and Bathrooms

  • 3 Bedrooms
  • In-Law or Guest Suite
  • Soaking Tub

Outdoor Features

  • Covered Deck
  • Porch

Schools

  • Siuslaw Elementary And Middle School
  • Siuslaw High School

Utilities

  • Cooling Available
  • Heat Pump System
  • Electric Water Heater
  • Septic Tank

Listing and Financial Details

  • Assessor Parcel Number 1825254

Community Details

Overview

  • The Reserve Subdivision

Amenities

  • Common Area

Home Details

Home Type

Single Family

Est. Annual Taxes

$4,803

Year Built

Built in 2009

Lot Details

0.43 Acres

HOA Fees

$25 per month

Parking

3

Listing Details

  • Standard Status: Closed
  • MLS Status: Sold
  • Property Type: Residential
  • Stories: 2
  • Year Built: 2009
  • Property Condition: Resale
  • Property Sub Type: SingleFamilyResidence
  • Architectural Style: Stories2, Craftsman
  • New Construction: No
  • Property Attached Yn: No
  • Current Price For Status: 1020000.0
  • Open House: No
  • Room 11 Features: EatingArea,GasAppliances
  • Room 12 Features: Bookcases,BuiltinFeatures,Fireplace,SlidingDoors
  • Room 9 Features: Formal,HardwoodFloors
  • Special Features: None

Interior Features

  • Total Bathrooms: 2.1
  • Fireplaces: 1
  • Interior Amenities: GarageDoorOpener, HardwoodFloors, HighCeilings, Laundry, SoakingTub, TileFloor, WoodFloors
  • Room 4 Description: GuestQuarters
  • Room 4 Level: Upper
  • Room 5 Description: Storage
  • Room 5 Level: Upper
  • Room 6 Description: Office
  • Room 6 Features: BuiltinFeatures,HardwoodFloors
  • Room 6 Level: Main
  • Basement: None
  • Window Features: DoublePaneWindows, VinylFrames
  • Appliances: BuiltinOven, BuiltinRange, Dishwasher, FreeStandingRefrigerator, Granite, Microwave, StainlessSteelAppliance
  • Full Bathrooms: 2
  • Half Bathrooms: 1
  • Total Bedrooms: 3
  • Fireplace Features: Gas
  • Fireplace: Yes
  • Association Contact: Mark Breakstone
  • Main Level Full Bathrooms: 2
  • BathroomsPartialMainLevel: 1
  • BathroomsTotalLowerLevel: 0.0
  • BathroomsTotalMainLevel: 2.1
  • BathroomsTotalUpperLevel: 0.0
  • Lot Size Range: SqFt15000to19999
  • Room 11 Level: Main
  • Room 12 Level: Main
  • Room 13 Level: Main
  • Room 7 Description: _2ndBedroom
  • Additional Room 7 Level: Main
  • Room 8 Description: _3rdBedroom
  • Additional Room 8 Level: Main
  • Room 9 Description: DiningRoom
  • Additional Room 9 Level: Main

Exterior Features

  • Exterior Description: Cedar,CementSiding
  • Exterior Features: CoveredDeck, Porch, RVHookup, RVParking, RVBoatStorage, Sprinkler, Yard
  • Lot Size: 15,000 to 19,999 SqFt
  • Foundation Details: ConcretePerimeter
  • View: Yes
  • Lot Features: Cul_de_sac, Level, Private, Trees, Wooded
  • Road Surface Type: Paved
  • Disclosures: Disclosure
  • Home Warranty: No
  • Roof: Composition
  • View: Territorial,TreesWoods

Garage/Parking

  • Garage Type: Attached,ExtraDeep,Oversized
  • Parking Description: Driveway, RVAccessParking
  • Attached Garage: Yes
  • Garage Spaces: 3.0
  • Total Parking Spaces: 3.0

Utilities

  • Fuel Description: Electricity
  • Hot Water: Electricity
  • Cooling: HeatPump
  • Cooling Y N: Yes
  • Heating: HeatPump
  • Heating Yn: Yes
  • Sewer: SepticTank
  • Water Source: PublicWater

Condo/Co-op/Association

  • Association Amenities: Commons, RoadMaintenance
  • Senior Community: No
  • Association Fee: 300.0
  • Association Fee Frequency: Annually
  • Association: Yes
  • Association Email: thereserveatheceta@gmail.com

Association/Amenities

  • AssociationAddress: PO Box 84
  • AssociationPendingLitigationYN: No
  • AssociationStatus: Active

Schools

  • Elementary School: Siuslaw
  • High School: Siuslaw
  • Middle Or Junior School: Siuslaw

Lot Info

  • Farm: No
  • Zoning: RAU
  • Land Lease: No
  • Lot Size Acres: 0.43
  • Lot Size Sq Ft: 18730.0
  • Parcel #: 1825254

Green Features

  • Green Certification: No

Tax Info

  • Tax Year: 2023
  • Tax Annual Amount: 4802.64

Ownership History

We collect this data history from publicly available records. To have your information removed, we recommend requesting removal directly through your county’s website.

Date Name Owned For Owner Type

Purchase Details

Listed on
Mar 26, 2024
Closed on
Apr 12, 2024
Sold by
Bought by
Seller's Agent
Andy Johnson
Coldwell Banker Coast Real Est
Buyer's Agent
John Barnett
Coldwell Banker Coast Real Est
List Price
$1,039,000
Sold Price
$1,020,000
Premium/Discount to List
-$19,000
-1.83%
Views
54
Current Estimated Value
$980,268

Home Financials for this Owner

Home Financials are based on the most recent Mortgage that was taken out on this home.
Estimated Appreciation
-$39,732
Avg. Annual Appreciation
-1.88%

Purchase Details

Closed on
Sep 12, 2013
Sold by
Bought by
Source: Public Records
Create a Home Valuation Report for This Property
The Home Valuation Report is an in-depth analysis detailing your home's value as well as a comparison with similar homes in the area

Home Values in the Area

Source: Public Records

Average Home Value in this Area


Source: Public Records

Purchase History

We collect this data history from publicly available records. To have your information removed, we recommend requesting removal directly through your county’s website.

Date Buyer Sale Price Title Company
$1,020,000 First American Title
-- None Available
Source: Public Records

Property History

We collect this data history from publicly available records. To have your information removed, we recommend requesting removal directly through your county’s website.

Date Event Price List to Sale Price per Sq Ft
05/20/2024 05/20/24 Sold $1,020,000 -1.8% $344 / Sq Ft
04/08/2024 04/08/24 Pending -- -- --
03/26/2024 03/26/24 For Sale $1,039,000 -- $351 / Sq Ft
Source: Regional Multiple Listing Service (RMLS)

Tax History

We collect this data history from publicly available records. To have your information removed, we recommend requesting removal directly through your county’s website.

Year Tax Paid Tax Assessment Tax Assessment Total Assessment is a certain percentage of the fair market value that is determined by local assessors to be the total taxable value of land and additions on the property. Land Improvement
2025 $5,092 $464,978 -- --
2024 $4,936 $451,435 -- --
2023 $4,936 $438,287 $0 $0
2022 $4,597 $425,522 $0 $0
2021 $4,468 $413,129 $0 $0
2020 $4,337 $401,097 $0 $0
2019 $4,165 $389,415 $0 $0
2018 $4,210 $367,061 $0 $0
2017 $4,053 $367,061 $0 $0
2016 $3,938 $356,370 $0 $0
2015 $3,937 $345,990 $0 $0
2014 $3,872 $335,913 $0 $0
Source: Public Records

Agents Affiliated with this Home

  • Section Image
  • Section Image
See All Agents

Map

Source: Regional Multiple Listing Service (RMLS)

MLS Number: 24661397

Regional Multiple Listing Service (RMLS)

APN: 1825254

Your Personal Tour Guide

Ask me questions while you tour the home.