
Dana Felt
Responds Quickly
Keller Williams Realty Devon-Wayne
(610) 897-0828
47 Total Sales
1 in Wayne
$439,000 Price


Estimated Value: $1,162,689
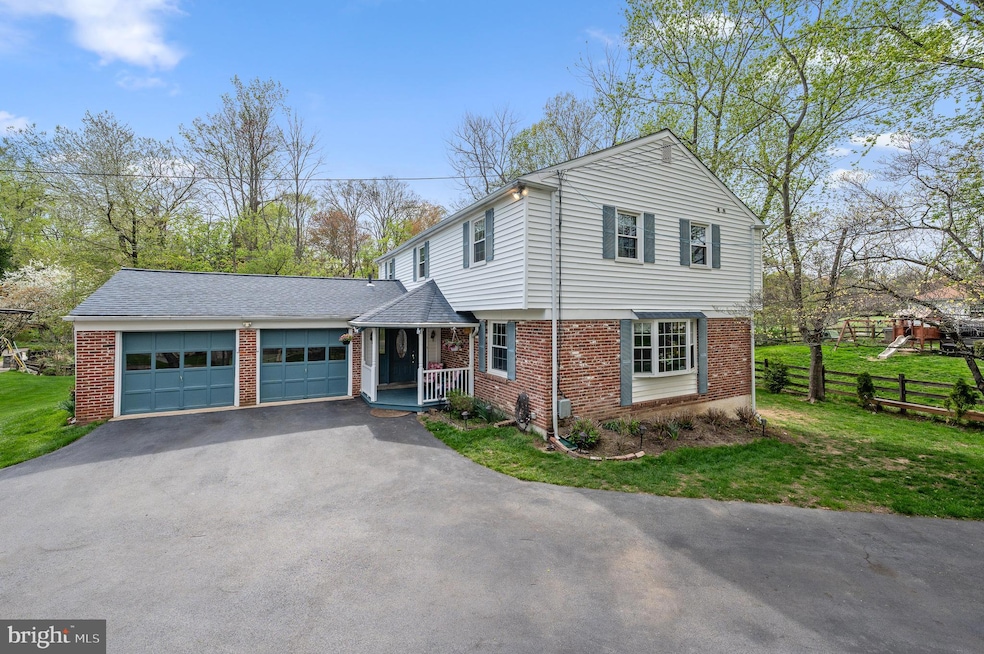
Set on a scenic corner lot in one of Radnor Township’s most sought-after
neighborhoods, this charming, light-filled colonial offers an unbeatable location
just blocks from the Radnor Trail, top-rated schools, parks, playgrounds and more.
A circular driveway leads to the distinctive front porch. Inside, you’ll find
hardwood floors, custom millwork and elegant moldings throughout, along with
multiple living and entertainment areas and a seamless flow. Off the foyer sits a
spacious front living room with a beautiful bay window, tasteful paneling and chair
rail. An enlarged cased opening frames the bright and cheery dining room
beyond—perfect for gatherings of any size and style! The heart of the home—a
sprawling open-concept kitchen-family room—lends itself to effortless living and
entertaining. The skylit kitchen features a new gas cooktop, double wall ovens, a
center island with seating and warming drawer, closet pantry and plentiful
cabinetry. Just steps away, the breakfast area overlooks the wooded backyard, while the adjacent family room boasts a gas fireplace flanked by custom built-ins. A rear door leads to a lovely sunroom that brings the outdoors in with expansive views of the lush backyard. From there, step onto the spacious
Trex® deck with separate areas for lounging and dining al fresco. Upstairs,
hardwood floors flow through the hallway and bedrooms, including the primary
suite with dual closets and tiled ensuite full bath. Four additional
bedrooms—two with custom built-ins—offer flexibility for family, guests or work-
from-home needs, while a hallway bathroom and laundry closet add ease and
convenience. Back downstairs, the finished lower level provides versatile space for
game nights, movie marathons, home exercise and play. Outside you’ll find nearly
an acre of greenspace, along with sidewalk-lined streets that lead to many popular
destinations, including Bo Connor Park, Mill Dam Swim Club, Radnor Memorial
Library and the shops and restaurants of downtown Wayne. For year-round
convenience and peace of mind, this home boasts an attached two-car garage and
whole house generator. Schedule your private showing today and discover all this
welcoming home and walkable neighborhood have to offer!
Last Agent to Sell the Property
(610) 651-2700 catherine.lowry@foxroach.com BHHS Fox & Roach Wayne-Devon License #RS316820 Listed on: 04/23/2025
We collect this data history from publicly available records. To have your information removed, we recommend requesting removal directly through your county’s website.
Dana Felt
Keller Williams Realty Devon-Wayne
(610) 897-0828
47 Total Sales
1 in Wayne
$439,000 Price
Debbie McCabe
BHHS Fox & Roach Wayne-Devon
(484) 572-3846
24 Total Sales
1 in Wayne
$435,000 Price
Lynn Berger
BHHS Fox & Roach-Haverford
(484) 922-9493
33 Total Sales
1 in Wayne
$975,000 Price
Megan McGowan
BHHS Fox & Roach Wayne-Devon
(484) 922-9157
81 Total Sales
9 in Wayne
$183K - $925K Price Range
Sara Moyher-Pinkerton
Compass RE
(484) 978-8170
23 Total Sales
6 in Wayne
$740K - $2.7M Price Range
Steffi Freedman
Compass RE
(610) 298-0250
33 Total Sales
1 in Wayne
$1,385,000 Price
We collect this data history from publicly available records. To have your information removed, we recommend requesting removal directly through your county’s website.
| Date | Buyer | Sale Price | Title Company |
|---|---|---|---|
| $1,155,000 | None Listed On Document | ||
| Pratt Thomas K | $450,000 | -- | |
| Roderick David M | $256,900 | -- |
We collect this data history from publicly available records. To have your information removed, we recommend requesting removal directly through your county’s website.
| Date | Status | Borrower | Loan Amount |
|---|---|---|---|
| Open | $822,111 | ||
| Closed | Watson Kevin | $924,000 | |
| Previous Owner | Pratt Candace M | $400,000 | |
| Previous Owner | Pratt Thomas K | $388,500 | |
| Previous Owner | Pratt Thomas K | $389,400 | |
| Previous Owner | Pratt Thomas K | $398,000 | |
| Previous Owner | Pratt Thomas K | $397,500 | |
| Previous Owner | Pratt Candace M | $100,000 | |
| Previous Owner | Pratt Thomas K | $350,000 | |
| Previous Owner | Pratt Thomas K | $60,000 | |
| Previous Owner | Pratt Thomas K | $275,000 |
We collect this data history from publicly available records. To have your information removed, we recommend requesting removal directly through your county’s website.
| Date | Event | Price | List to Sale | Price per Sq Ft |
|---|---|---|---|---|
| 06/27/2025 06/27/25 | Sold | $1,155,000 | +10.0% | $467 / Sq Ft |
| 04/27/2025 04/27/25 | Pending | -- | -- | -- |
| 04/23/2025 04/23/25 | For Sale | $1,050,000 | -- | $424 / Sq Ft |
We collect this data history from publicly available records. To have your information removed, we recommend requesting removal directly through your county’s website.
| Year | Tax Paid | Tax Assessment Tax Assessment Total Assessment is a certain percentage of the fair market value that is determined by local assessors to be the total taxable value of land and additions on the property. | Land | Improvement |
|---|---|---|---|---|
| 2026 | $14,217 | $641,730 | $170,900 | $470,830 |
| 2025 | $12,975 | $641,730 | $170,900 | $470,830 |
| 2024 | $12,975 | $641,730 | $170,900 | $470,830 |
| 2023 | $12,460 | $641,730 | $170,900 | $470,830 |
| 2022 | $12,324 | $641,730 | $170,900 | $470,830 |
| 2021 | $19,796 | $641,730 | $170,900 | $470,830 |
| 2020 | $8,305 | $238,740 | $83,970 | $154,770 |
| 2019 | $8,071 | $238,740 | $83,970 | $154,770 |
| 2018 | $7,912 | $238,740 | $0 | $0 |
| 2017 | $7,747 | $238,740 | $0 | $0 |
| 2016 | $1,310 | $238,740 | $0 | $0 |
| 2015 | $1,310 | $238,740 | $0 | $0 |
| 2014 | $1,310 | $238,740 | $0 | $0 |
Seller's Agent in 2025
Catherine Lowry
BHHS Fox & Roach
(484) 431-5821
110 Total Sales
Buyer's Agent in 2025
Moira Sims Hobson
BHHS Fox & Roach
(215) 620-4467
35 Total Sales
Source: Bright MLS
MLS Number: PADE2088252
APN: 36-06-03267-16
Disclaimer: Certain information contained herein is derived from information provided by parties other than Homes.com. All information provided is deemed reliable, but is not guaranteed to be accurate and should be independently verified.
The data relating to real estate for sale on this website appears in part through the BRIGHT Internet Data Exchange program, a voluntary cooperative exchange of property listing data between licensed real estate brokerage firms, and is provided by BRIGHT through a licensing agreement.
Listing information is from various brokers who participate in the Bright MLS IDX program and not all listings may be visible on the site.
The property information being provided on or through the website is for the personal, non-commercial use of consumers and such information may not be used for any purpose other than to identify prospective properties consumers may be interested in purchasing.
Some properties which appear for sale on the website may no longer be available because they are for instance, under contract, sold or are no longer being offered for sale.
Property information displayed is deemed reliable but is not guaranteed.
Copyright 2026 Bright MLS, Inc.
Ask me questions while you tour the home.