
Teresa Leigh
Benchmark Realty, LLC
(615) 703-8569
47 Total Sales
11 in Gallatin
$106K - $1M Price Range


Estimated Value: $360,452
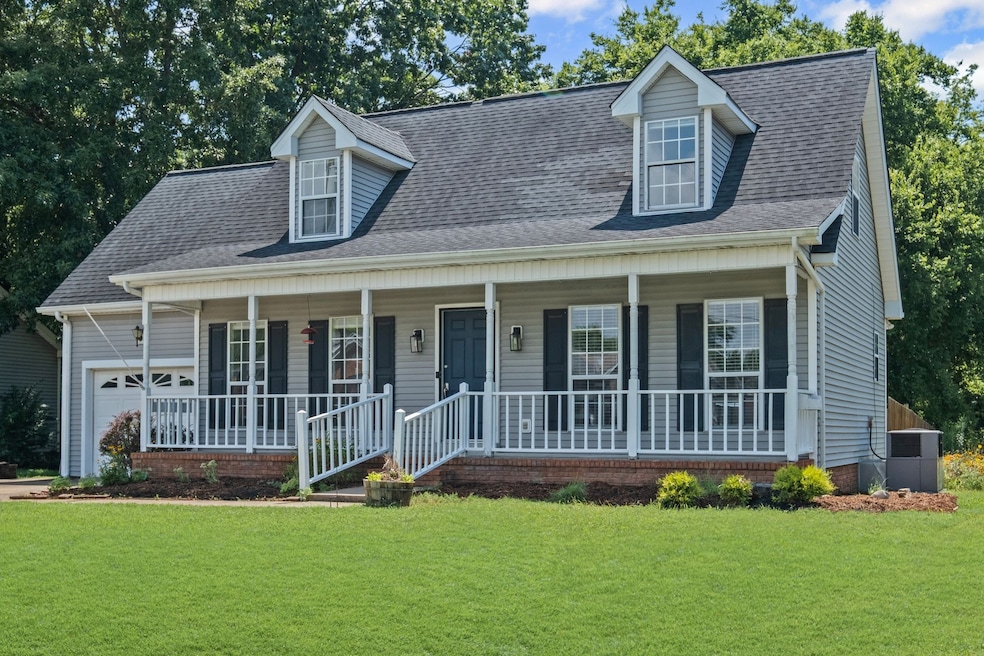
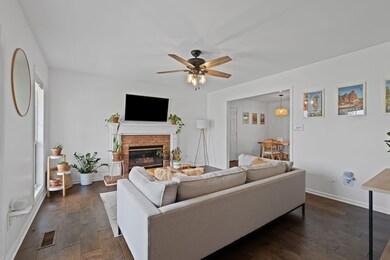
Charming Gallatin Home with Private Backyard Retreat - Whether you're a first-time homebuyer or looking to downsize without compromise, this delightful Gallatin home checks all the boxes. Ideally situated in the sought-after Foxfire Development, a Randy Jones Development. 529 Autumndale Drive offers the perfect blend of comfort, convenience, and privacy. From the moment you arrive, the picturesque rocking chair front porch welcomes you home—perfect for relaxing with a glass of sweet tea or greeting neighbors on a quiet evening. Step inside to find three bedrooms and two full baths, including a main-level primary suite for easy living. The primary bedroom features brand-new carpet, while the entire second floor has also been updated with fresh carpeting, creating a cozy and refreshed feel throughout. One of the standout features is the sun-soaked Florida room—the perfect spot to sip morning coffee, enjoy a good book, or entertain guests year-round. Outside, you'll discover one of the largest lots in the neighborhood, backing to a peaceful wooded area and serene creek—a rare find that offers a totally private backyard oasis. Located just minutes from shopping, schools, and daily conveniences—and only 45 minutes from downtown Nashville—this home combines small-town charm with big-city accessibility. Don't miss the opportunity to make this lovingly maintained home your own!
Last Agent to Sell the Property
Onward Real Estate Brokerage Phone: 6154175316 License #340381 Listed on: 07/18/2025
Teresa Leigh
Benchmark Realty, LLC
(615) 703-8569
47 Total Sales
11 in Gallatin
$106K - $1M Price Range
Beverly Cannon Jones
Reliant Realty ERA Powered
(615) 703-8174
62 Total Sales
14 in Gallatin
$197K - $800K Price Range
Tina South
Exit Real Estate Solutions
(855) 559-0287
20 Total Sales
1 in Gallatin
$250,000 Price
Cheryl Huber
simpliHOM
(629) 500-2721
89 Total Sales
22 in Gallatin
$210K - $745K Price Range
Ginger Holmes
Berkshire Hathaway HomeServices Woodmont Realty
(615) 492-9304
40 Total Sales
1 in Gallatin
$750,000 Price
Sherry Bowman
Keller Williams Realty
(615) 326-4354
257 Total Sales
6 in Gallatin
$380K - $1.3M Price Range
We collect this data history from publicly available records. To have your information removed, we recommend requesting removal directly through your county’s website.
| Date | Buyer | Sale Price | Title Company |
|---|---|---|---|
| $329,000 | Stewart Title | ||
| Hogan Matthew A | $213,000 | Tennessee Title Services Llc | |
| Bennetts Barbara L | $145,000 | None Available | |
| Andrews Lloyd | $135,500 | None Available | |
| Roark James R | -- | -- |
We collect this data history from publicly available records. To have your information removed, we recommend requesting removal directly through your county’s website.
| Date | Status | Borrower | Loan Amount |
|---|---|---|---|
| Open | $296,100 | ||
| Previous Owner | Hogan Matthew A | $195,054 | |
| Previous Owner | Bennetts Alan C | $115,250 | |
| Previous Owner | Bennetts Barbara L | $117,705 | |
| Previous Owner | Roark James R | $20,400 | |
| Previous Owner | Roark James R | $136,000 | |
| Previous Owner | Roark James R | $30,500 |
We collect this data history from publicly available records. To have your information removed, we recommend requesting removal directly through your county’s website.
| Date | Event | Price | List to Sale | Price per Sq Ft | Prior Sale |
|---|---|---|---|---|---|
| 08/29/2025 08/29/25 | Sold | $356,000 | -3.3% | $218 / Sq Ft | |
| 07/29/2025 07/29/25 | For Sale | $368,000 | 0.0% | $225 / Sq Ft | |
| 07/19/2025 07/19/25 | Pending | -- | -- | -- | |
| 07/18/2025 07/18/25 | For Sale | $368,000 | +11.9% | $225 / Sq Ft | |
| 01/28/2022 01/28/22 | Sold | $329,000 | +3.8% | $202 / Sq Ft | View Prior Sale |
| 11/08/2021 11/08/21 | Pending | -- | -- | -- | |
| 11/05/2021 11/05/21 | For Sale | -- | -- | -- | |
| 10/28/2021 10/28/21 | For Sale | -- | -- | -- | |
| 10/27/2021 10/27/21 | For Sale | $316,952 | +48.8% | $194 / Sq Ft | |
| 09/02/2018 09/02/18 | Sold | $213,000 | +0.5% | $131 / Sq Ft | View Prior Sale |
| 07/22/2018 07/22/18 | Pending | -- | -- | -- | |
| 07/19/2018 07/19/18 | For Sale | $212,000 | -- | $130 / Sq Ft |
We collect this data history from publicly available records. To have your information removed, we recommend requesting removal directly through your county’s website.
| Year | Tax Paid | Tax Assessment Tax Assessment Total Assessment is a certain percentage of the fair market value that is determined by local assessors to be the total taxable value of land and additions on the property. | Land | Improvement |
|---|---|---|---|---|
| 2025 | $1,147 | $80,725 | $22,500 | $58,225 |
| 2024 | $1,147 | $80,725 | $22,500 | $58,225 |
| 2023 | $1,392 | $45,600 | $13,250 | $32,350 |
| 2022 | $1,396 | $45,600 | $13,250 | $32,350 |
| 2021 | $1,344 | $43,900 | $13,250 | $30,650 |
| 2020 | $1,344 | $43,900 | $13,250 | $30,650 |
| 2019 | $1,344 | $0 | $0 | $0 |
| 2018 | $1,109 | $0 | $0 | $0 |
| 2017 | $1,109 | $0 | $0 | $0 |
| 2016 | $794 | $0 | $0 | $0 |
| 2015 | $1,109 | $0 | $0 | $0 |
| 2014 | $961 | $0 | $0 | $0 |
Seller's Agent in 2025
Jayne Coleman
Onward Real Estate
(615) 417-5316
60 Total Sales
Seller Co-Listing Agent in 2025
Kaitlyn Coleman
Onward Real Estate
(615) 948-8609
63 Total Sales
Buyer's Agent in 2025
Kristen Keller
Platinum Realty Partners, LLC
(615) 906-2129
47 Total Sales
Seller's Agent in 2022
Elizabeth Sparkman
eXp Realty
(615) 480-8359
27 Total Sales
Source: Realtracs
MLS Number: RTC2942941
APN: 083126O E 01200
Disclaimer: Certain information contained herein is derived from information provided by parties other than Homes.com. All information provided is deemed reliable, but is not guaranteed to be accurate and should be independently verified.
All data is obtained from various sources and may not have been verified by broker or MLS GRID. Supplied Open House Information is subject to change without notice. All information should be independently reviewed and verified for accuracy. Properties may or may not be listed by the office/agent presenting the information. Some IDX listings have been excluded from this website.
Listings courtesy of Realtracs as distributed by MLS GRID.
Listing Information presented by local MLS brokerage: Ten-X, LLC dba Homes.com, local broker - Arlene Richardson - 888-952-6393 - 17600 Laguna Canyon Rd, Irvine, CA 92618.
Based on information submitted to the MLS GRID
Ask me questions while you tour the home.