
Melissa Young
Compass New Jersey, LLC - Moorestown
(484) 592-6041
146 Total Sales
14 in Cherry Hill
$171K - $3.1M Price Range
Estimated Value: $319,130 - $407,000
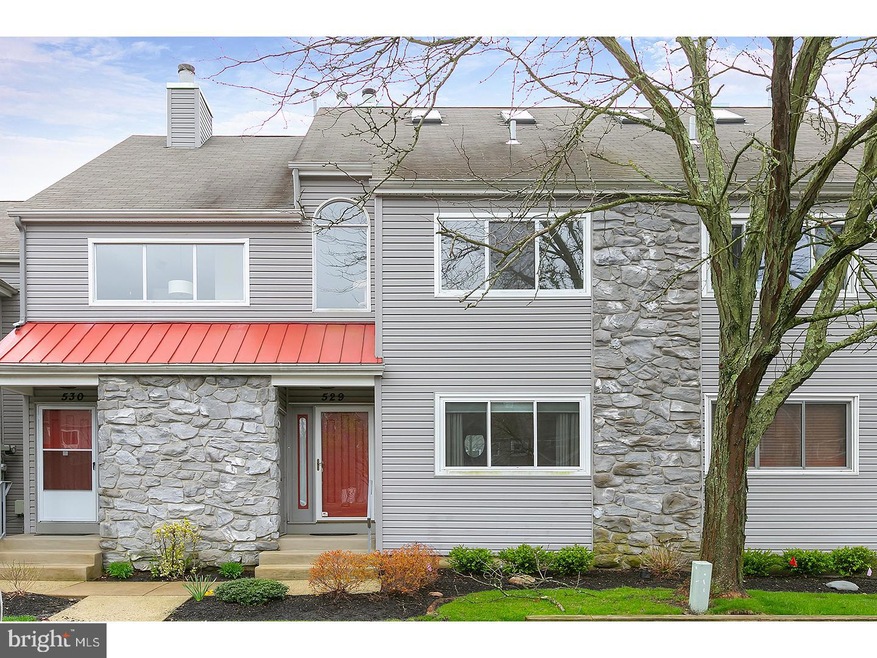
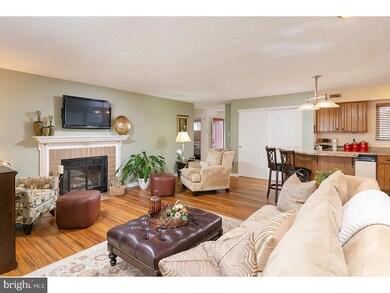
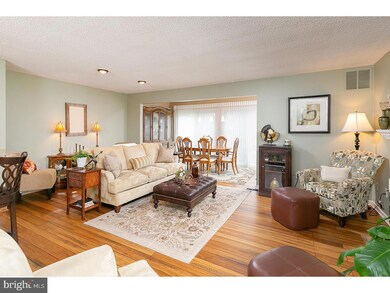
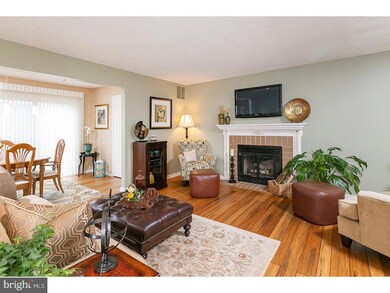
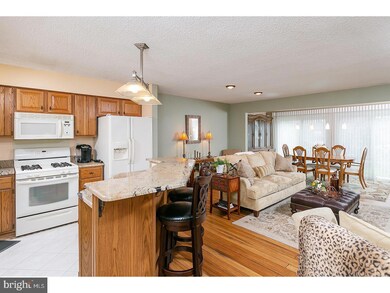
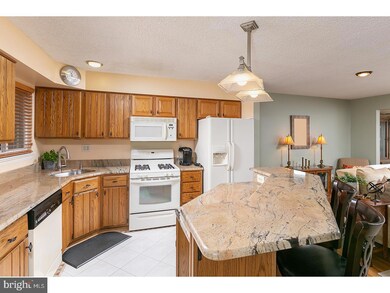
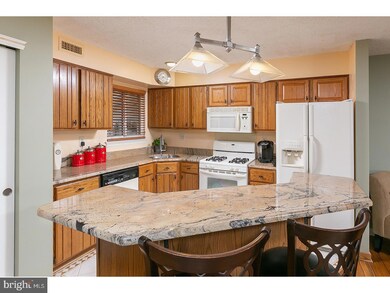
Prestigious Chanticleer neighborhood of Cherry Hill. Enjoy the carefree lifestyle - pool, tennis, exercise room, club house, lawn care plus snow removal all included in the association fee. Desirable first floor condo with open floor plan featuring a first floor master bedroom with lots of closet space plus full bathroom with new vanity and granite counter. Also, on this level is a second bedroom and full bathroom with new vanity and granite counter. When you walk in the front door you will feel the good karma and admire the charm of this home. Eat-in island kitchen features granite counters, gas cooking, pantry, open floor plan to the dining room and great room which has a wood burning fireplace. There is a full finished basement which can be used as a play area, gym or whatever your heart desires. Other amenities include beautiful hardwood floors, newer windows, recessed lights, custom window treatments, lots of closet space, plus the washer, dryer and refrigerator are all included. Major ticket items have been replaced 2017 - Hot water heater, heat and air. Easy access to houses of worship, major roadways plus so much more! Don't miss this opportunity to live in Chanticleer for this price! You won't be disappointed!
Last Agent to Sell the Property
(856) 321-1212 klrw653@kw.com Keller Williams Realty - Cherry Hill License #15951 Listed on: 04/16/2018
We collect this data history from publicly available records. To have your information removed, we recommend requesting removal directly through your county’s website.
Melissa Young
Compass New Jersey, LLC - Moorestown
(484) 592-6041
146 Total Sales
14 in Cherry Hill
$171K - $3.1M Price Range
Terry Grayson
Keller Williams Realty - Cherry Hill
(484) 435-7781
165 Total Sales
5 in Cherry Hill
$140K - $753K Price Range
Denise Walsh
Weichert Realtors - Moorestown
(856) 796-4491
36 Total Sales
1 in Cherry Hill
$305,000 Price
Brenda Richmond
Keller Williams Realty - Moorestown
(856) 617-5062
86 Total Sales
3 in Cherry Hill
$260K - $464K Price Range
William McDonnell
Compass New Jersey, LLC - Moorestown
(856) 637-5076
53 Total Sales
1 in Cherry Hill
$445,000 Price
Janeen Albertson
Weichert Realtors - Moorestown
(856) 281-3682
50 Total Sales
3 in Cherry Hill
$301K - $485K Price Range
We collect this data history from publicly available records. To have your information removed, we recommend requesting removal directly through your county’s website.
| Date | Buyer | Sale Price | Title Company |
|---|---|---|---|
| $190,000 | Foundation Title Llc | ||
| Rosen Beverly J | $97,500 | -- |
We collect this data history from publicly available records. To have your information removed, we recommend requesting removal directly through your county’s website.
| Date | Status | Borrower | Loan Amount |
|---|---|---|---|
| Open | $175,000 |
We collect this data history from publicly available records. To have your information removed, we recommend requesting removal directly through your county’s website.
| Date | Event | Price | List to Sale | Price per Sq Ft |
|---|---|---|---|---|
| 06/20/2018 06/20/18 | Sold | $190,000 | +0.5% | $147 / Sq Ft |
| 04/25/2018 04/25/18 | Pending | -- | -- | -- |
| 04/16/2018 04/16/18 | For Sale | $189,000 | -- | $146 / Sq Ft |
We collect this data history from publicly available records. To have your information removed, we recommend requesting removal directly through your county’s website.
| Year | Tax Paid | Tax Assessment Tax Assessment Total Assessment is a certain percentage of the fair market value that is determined by local assessors to be the total taxable value of land and additions on the property. | Land | Improvement |
|---|---|---|---|---|
| 2026 | $7,089 | $150,800 | $20,000 | $131,800 |
| 2025 | $7,089 | $150,800 | $20,000 | $131,800 |
| 2024 | $6,295 | $149,800 | $20,000 | $130,800 |
| 2023 | $6,295 | $149,800 | $0 | $0 |
| 2022 | $6,162 | $150,800 | $20,000 | $130,800 |
| 2021 | $6,181 | $150,800 | $20,000 | $130,800 |
| 2020 | $6,106 | $150,800 | $20,000 | $130,800 |
| 2019 | $6,103 | $150,800 | $20,000 | $130,800 |
| 2018 | $6,086 | $150,800 | $20,000 | $130,800 |
| 2017 | $6,003 | $150,800 | $20,000 | $130,800 |
| 2016 | $5,923 | $150,800 | $20,000 | $130,800 |
| 2015 | $5,830 | $150,800 | $20,000 | $130,800 |
| 2014 | $5,765 | $150,800 | $20,000 | $130,800 |
Seller's Agent in 2018
Arlene & Bonnie Schwartz Team
Keller Williams Realty - Cherry Hill
(856) 217-1200
63 Total Sales
Buyer's Agent in 2018
Mia Eylon
HomeSmart First Advantage Realty
(856) 906-3312
8 Total Sales
Source: Bright MLS
MLS Number: 1000414570
APN: 09-00520-04-00001-0000-C0529
Disclaimer: Certain information contained herein is derived from information provided by parties other than Homes.com. All information provided is deemed reliable, but is not guaranteed to be accurate and should be independently verified.
The data relating to real estate for sale on this website appears in part through the BRIGHT Internet Data Exchange program, a voluntary cooperative exchange of property listing data between licensed real estate brokerage firms, and is provided by BRIGHT through a licensing agreement.
Listing information is from various brokers who participate in the Bright MLS IDX program and not all listings may be visible on the site.
The property information being provided on or through the website is for the personal, non-commercial use of consumers and such information may not be used for any purpose other than to identify prospective properties consumers may be interested in purchasing.
Some properties which appear for sale on the website may no longer be available because they are for instance, under contract, sold or are no longer being offered for sale.
Property information displayed is deemed reliable but is not guaranteed.
Copyright 2026 Bright MLS, Inc.
Ask me questions while you tour the home.