
Dustin Oldfather
Compass
(302) 393-2276
1,399 Total Sales
1 in Bel Air South
$440,000 Price
Estimated Value: $336,719
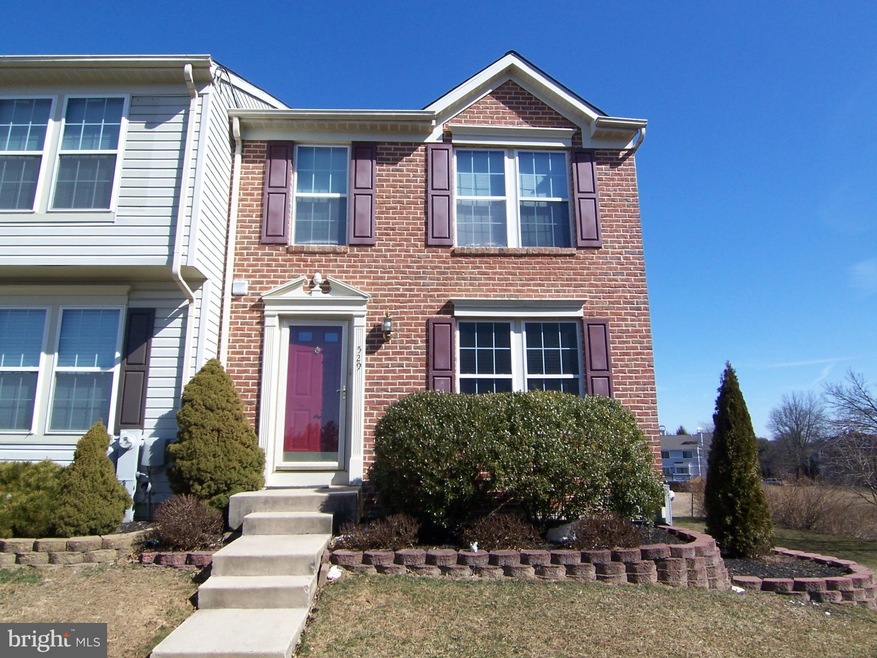
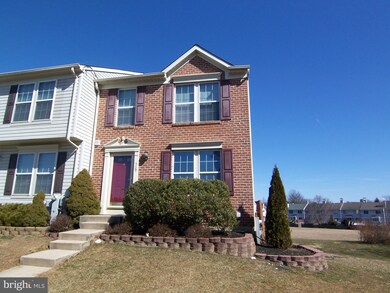
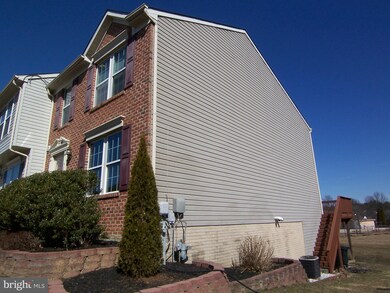
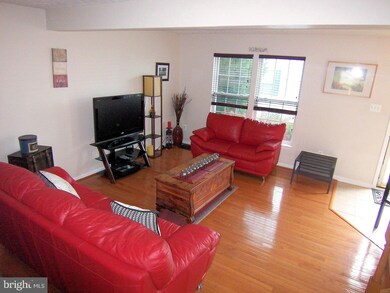
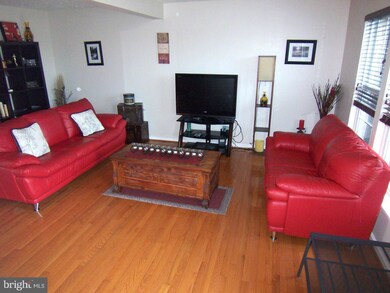
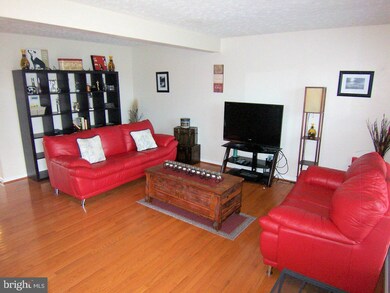
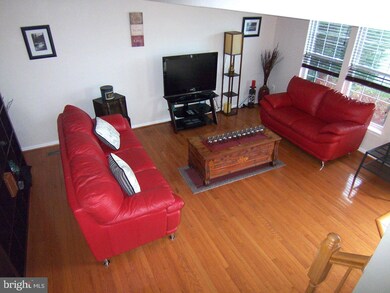
This home has everything! ALMOST 2000 SQ FT OF LIVING SPACE! NEW ROOF 2017! 3 bedroom, 2.5 bath END OF GROUP brick front townhome. 3 LEVEL BUMPOUT!! Hardwood floors in the LR. Eat-in kitchen has ceramic tile, island with overhang for two chairs, GRANITE counters. Main level bumpout is perfect for your DR and has ceramic tile floors. Your atrium door leads to your huge deck with stairs. Upstairs is 3 bedrooms and 2 full baths. Your PRIMARY bedroom has HARDWOOD floors, 2 walk in closets and IT'S OWN FULL BATH with a soaking tub and separate shower! Your WALK OUT LEVEL basement has a finished Rec room and a large office/guest area with plenty of natural light! PLUS outside your lower area is a large, (same size as the deck above) paver patio! Add the home backs to a large open area, nicely landscaped front/side of home, Community pool available with membership, a good size laundry/storage area with your stackable washer and dryer that convey and you have it all.
Last Agent to Sell the Property
(410) 670-9100 greg@thevurganovgroup.com EXIT Preferred Realty, LLC License #582619 Listed on: 03/11/2021
Last Buyer's Agent
(410) 823-0033 realtor@cummingsrealtors.com Cummings & Co. Realtors License #RSR002052
We collect this data history from publicly available records. To have your information removed, we recommend requesting removal directly through your county’s website.
Dustin Oldfather
Compass
(302) 393-2276
1,399 Total Sales
1 in Bel Air South
$440,000 Price
Susan Barnes
Berkshire Hathaway HomeServices Homesale Realty
(888) 317-4278
31 Total Sales
1 in Bel Air South
$285,000 Price
Leigh Kaminsky
American Premier Realty, LLC
(443) 903-2780
132 Total Sales
32 in Bel Air South
$230K - $1.1M Price Range
CINTIA VALLADARES HERNANDEZ
EXP Realty, LLC
(443) 879-7198
187 Total Sales
2 in Bel Air South
$275K - $412K Price Range
David Landon
Patterson-Schwartz-Newark
(484) 779-6763
335 Total Sales
1 in Bel Air South
$245,000 Price
Dena Wasmer
Samson Properties
(667) 771-3055
44 Total Sales
5 in Bel Air South
$22K - $511K Price Range
We collect this data history from publicly available records. To have your information removed, we recommend requesting removal directly through your county’s website.
| Date | Buyer | Sale Price | Title Company |
|---|---|---|---|
| $270,000 | Black Oak Title Llc | ||
| $251,000 | -- | ||
| $219,900 | -- | ||
| $146,000 | -- | ||
| $134,000 | -- | ||
| $129,510 | -- |
We collect this data history from publicly available records. To have your information removed, we recommend requesting removal directly through your county’s website.
| Date | Status | Borrower | Loan Amount |
|---|---|---|---|
| Open | $261,900 | ||
| Closed | $78,757 | ||
| Previous Owner | $241,663 | ||
| Previous Owner | $247,664 | ||
| Previous Owner | $30,000 |
We collect this data history from publicly available records. To have your information removed, we recommend requesting removal directly through your county’s website.
| Date | Event | Price | List to Sale | Price per Sq Ft |
|---|---|---|---|---|
| 04/13/2021 04/13/21 | Sold | $270,000 | +0.8% | $138 / Sq Ft |
| 03/12/2021 03/12/21 | Pending | -- | -- | -- |
| 03/11/2021 03/11/21 | For Sale | $267,900 | 0.0% | $137 / Sq Ft |
| 05/24/2019 05/24/19 | Rented | $1,700 | 0.0% | -- |
| 04/12/2019 04/12/19 | Under Contract | -- | -- | -- |
| 04/01/2019 04/01/19 | For Rent | $1,700 | +4.0% | -- |
| 12/01/2015 12/01/15 | Rented | $1,635 | -3.5% | -- |
| 11/18/2015 11/18/15 | Under Contract | -- | -- | -- |
| 10/21/2015 10/21/15 | For Rent | $1,695 | -- | -- |
We collect this data history from publicly available records. To have your information removed, we recommend requesting removal directly through your county’s website.
| Year | Tax Paid | Tax Assessment Tax Assessment Total Assessment is a certain percentage of the fair market value that is determined by local assessors to be the total taxable value of land and additions on the property. | Land | Improvement |
|---|---|---|---|---|
| 2026 | $2,763 | $293,900 | $58,500 | $235,400 |
| 2025 | $2,763 | $273,700 | $0 | $0 |
| 2024 | $2,763 | $253,500 | $0 | $0 |
| 2023 | $2,543 | $233,300 | $58,500 | $174,800 |
| 2022 | $2,395 | $219,733 | $0 | $0 |
| 2021 | $420 | $206,167 | $0 | $0 |
| 2020 | $140 | $192,600 | $58,500 | $134,100 |
| 2019 | $2,223 | $192,600 | $58,500 | $134,100 |
| 2018 | $2,223 | $192,600 | $58,500 | $134,100 |
| 2017 | $2,235 | $195,400 | $0 | $0 |
| 2016 | $140 | $195,400 | $0 | $0 |
| 2015 | $2,673 | $195,400 | $0 | $0 |
| 2014 | $2,673 | $210,900 | $0 | $0 |
Seller's Agent in 2021
Greg Vurganov
EXIT Preferred Realty, LLC
(443) 567-0176
113 Total Sales
Buyer's Agent in 2021
Randy Pomfrey
Cummings & Co Realtors
(443) 226-0082
199 Total Sales
Source: Bright MLS
MLS Number: MDHR257266
APN: 01-300156
Disclaimer: Certain information contained herein is derived from information provided by parties other than Homes.com. All information provided is deemed reliable, but is not guaranteed to be accurate and should be independently verified.
The data relating to real estate for sale on this website appears in part through the BRIGHT Internet Data Exchange program, a voluntary cooperative exchange of property listing data between licensed real estate brokerage firms, and is provided by BRIGHT through a licensing agreement.
Listing information is from various brokers who participate in the Bright MLS IDX program and not all listings may be visible on the site.
The property information being provided on or through the website is for the personal, non-commercial use of consumers and such information may not be used for any purpose other than to identify prospective properties consumers may be interested in purchasing.
Some properties which appear for sale on the website may no longer be available because they are for instance, under contract, sold or are no longer being offered for sale.
Property information displayed is deemed reliable but is not guaranteed.
Copyright 2026 Bright MLS, Inc.
Ask me questions while you tour the home.