
Thomsen Team
Responds Quickly
Modern Realty Partners LLC
(262) 588-3642
106 Total Sales
2 in Tippecanoe
$260,000 Price Range
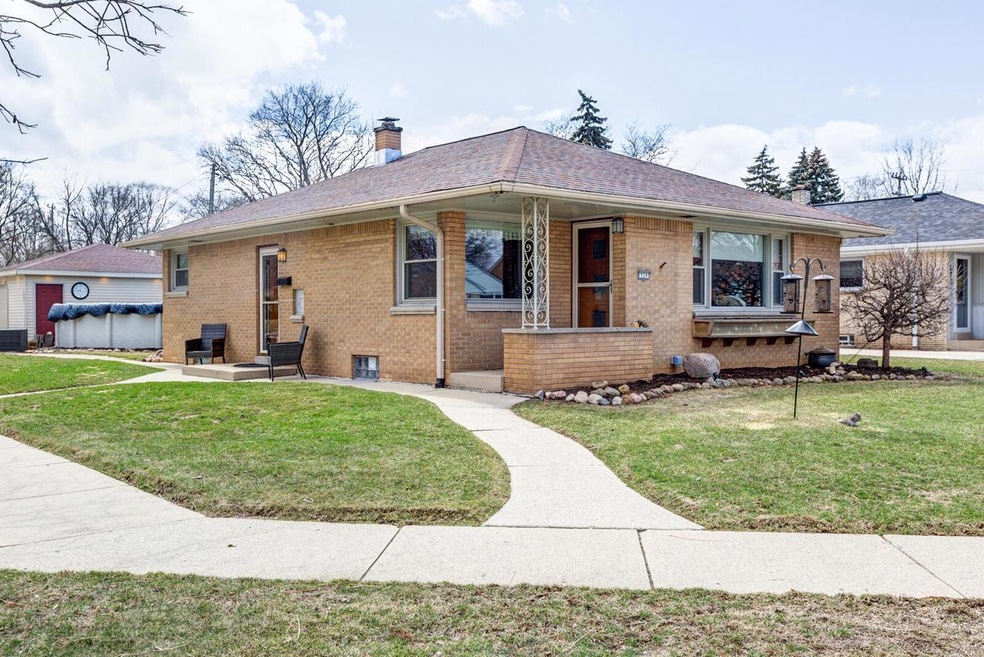
Estimated Value: $329,761
Charming, well cared for, move in ready all describe this home to a T. From the updated eat-in kitchen with built in china cabinet or pantry to the spacious, well lit living room with plush carpet, foyer and coat closet to the updated bathroom with ceramic tile, pedestal sink and glass block window. You're gonna love it!! Plenty of storage with front coat closet, back coat closet, 2 linen closets in the hall, plus a 13x13 storage room in the basement. You will also find a well lit, clean, laundry room and HUGE rec room in the basement. Updates include: furnace 2yrs, water heater 3yrs, roof 12yrs, garage is 12yrs, pool 11 yrs, windows 16 yrs. Electrical service was upgraded to 200 amp service with 100 amp subpanel in garage 11 yrs. Gar. is extra larg
Last Agent to Sell the Property
First Weber Inc- Greenfield License #46884-90 Listed on: 04/06/2022
We collect this data history from publicly available records. To have your information removed, we recommend requesting removal directly through your county’s website.
Thomsen Team
Modern Realty Partners LLC
(262) 588-3642
106 Total Sales
2 in Tippecanoe
$260,000 Price Range
LETS GO! Realty Group*
Keller Williams Realty-Milwaukee Southwest
(262) 956-9082
123 Total Sales
1 in Tippecanoe
$365,000 Price
Marc Weisz
Benchmark Real Estate, LLC
(262) 228-2607
75 Total Sales
2 in Tippecanoe
$245K - $359K Price Range
Jeanette Shields
Coldwell Banker HomeSale Realty - Wauwatosa
(224) 272-9527
31 Total Sales
1 in Tippecanoe
$229,000 Price
Charla Piper
Century 21 Affiliated
(608) 684-6117
200 Total Sales
2 in Tippecanoe
$330,000 Price Range
Jennifer Luna
Luna Listings
(414) 296-6804
96 Total Sales
2 in Tippecanoe
$236K - $287K Price Range
We collect this data history from publicly available records. To have your information removed, we recommend requesting removal directly through your county’s website.
| Date | Buyer | Sale Price | Title Company |
|---|---|---|---|
| $250,000 | None Listed On Document | ||
| $163,500 | -- |
We collect this data history from publicly available records. To have your information removed, we recommend requesting removal directly through your county’s website.
| Date | Status | Borrower | Loan Amount |
|---|---|---|---|
| Open | $230,000 | ||
| Previous Owner | $33,000 | ||
| Previous Owner | $25,000 | ||
| Previous Owner | $155,300 |
We collect this data history from publicly available records. To have your information removed, we recommend requesting removal directly through your county’s website.
| Date | Event | Price | List to Sale | Price per Sq Ft |
|---|---|---|---|---|
| 05/06/2022 05/06/22 | Sold | $250,000 | 0.0% | $161 / Sq Ft |
| 04/08/2022 04/08/22 | Pending | -- | -- | -- |
| 04/06/2022 04/06/22 | For Sale | $250,000 | -- | $161 / Sq Ft |
We collect this data history from publicly available records. To have your information removed, we recommend requesting removal directly through your county’s website.
| Year | Tax Paid | Tax Assessment Tax Assessment Total Assessment is a certain percentage of the fair market value that is determined by local assessors to be the total taxable value of land and additions on the property. | Land | Improvement |
|---|---|---|---|---|
| 2025 | $6,270 | $318,100 | $61,300 | $256,800 |
| 2024 | $5,937 | $275,000 | $33,900 | $241,100 |
| 2023 | $5,494 | $232,500 | $30,900 | $201,600 |
| 2022 | $4,966 | $221,800 | $30,900 | $190,900 |
| 2021 | $4,085 | $167,500 | $30,200 | $137,300 |
| 2020 | $4,125 | $167,500 | $30,200 | $137,300 |
| 2019 | $3,784 | $167,300 | $30,400 | $136,900 |
| 2018 | $4,099 | $167,300 | $30,400 | $136,900 |
| 2017 | $4,028 | $155,000 | $30,700 | $124,300 |
| 2016 | $4,300 | $157,400 | $30,700 | $126,700 |
| 2015 | $4,409 | $157,400 | $30,700 | $126,700 |
| 2014 | $4,501 | $157,400 | $30,700 | $126,700 |
| 2013 | -- | $157,400 | $30,700 | $126,700 |
Seller's Agent in 2022
Cheryl Spychalla
First Weber Inc- Greenfield
(414) 870-1685
7 in this area
152 Total Sales
H
Buyer's Agent in 2022
Heather Boyd
Century 21 Affiliated - Delafield
(920) 757-4201
4 in this area
173 Total Sales
Source: Metro MLS
MLS Number: 1786303
APN: 581-0716-000-9
Disclaimer: Certain information contained herein is derived from information provided by parties other than Homes.com. All information provided is deemed reliable, but is not guaranteed to be accurate and should be independently verified.
IDX information is provided exclusively for personal, non-commercial use, and may not be used for any purpose other than to identify prospective properties consumers may be interested in purchasing.
IDX listing data provided by Multiple Listing Service, Inc. Information is supplied by seller and other third parties and has not been verified.
Copyright 2026 – Multiple Listing Service, Inc. – All Rights Reserved.
Ask me questions while you tour the home.