


529 Foxhall Place SE Washington, DC 20032
Washington Highlands NeighborhoodEstimated payment $2,259/month
Highlights
- Federal Architecture
- No HOA
- Bar
- Wood Flooring
- Stainless Steel Appliances
- Forced Air Heating and Cooling System
About This Home
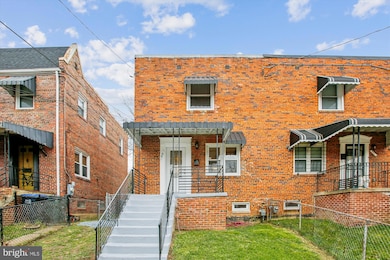
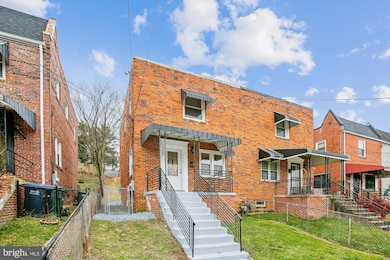
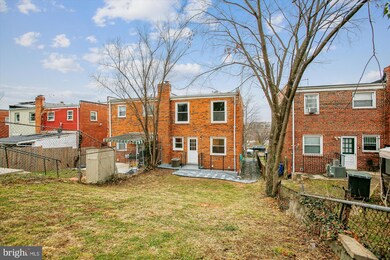
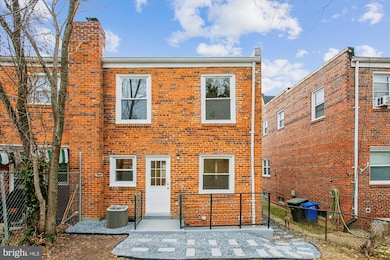
Open House Saturday, May 16th, 1:00PM-3:00PM! This property is eligible for potentially as much as $10k in grant funds! Ask me for more details! Nestled in a quiet neighborhood, this updated semi-detached home offers a perfect blend of classic architecture and modern convenience. The heart of the home features tons of natural light, a spacious living room with a delightful combination kitchen and dining area, ideal for gatherings and everyday meals. The kitchen is equipped with NEW stainless steel appliances, including a gas oven/range, refrigerator, and disposal, making meal prep a breeze. With three spacious bedrooms and one and a half baths, there's ample room for relaxation and privacy. The spacious fully finished basement, accessible from both the interior and rear entrance, provides additional living space or a perfect entertainment retreat. Enjoy the convenience of in-unit laundry with a washer and dryer located in the basement. With easy access to public transportation and a welcoming neighborhood, this home is ready to embrace new memories. Experience comfort and style in a space that truly feels like home! Make an offer today!
Listing Agent
(202) 387-6180 dana.hill@cbmove.com Coldwell Banker Realty - Washington Brokerage Phone: 2023876180 License #0225223273 Listed on: 12/09/2025

Townhouse Details
Home Type
- Townhome
Est. Annual Taxes
- $3,055
Year Built
- Built in 1950
Lot Details
- 3,125 Sq Ft Lot
- Northwest Facing Home
Parking
- On-Street Parking
Home Design
- Semi-Detached or Twin Home
- Federal Architecture
- Brick Exterior Construction
- Block Foundation
Interior Spaces
- Property has 3 Levels
- Bar
- Ceiling Fan
- Combination Kitchen and Dining Room
- Finished Basement
- Interior and Rear Basement Entry
Kitchen
- Gas Oven or Range
- Stainless Steel Appliances
- Disposal
Flooring
- Wood
- Carpet
Bedrooms and Bathrooms
- 3 Bedrooms
Laundry
- Laundry on lower level
- Dryer
- Washer
Utilities
- Forced Air Heating and Cooling System
- Heating System Uses Natural Gas
- Natural Gas Water Heater
- Municipal Trash
Listing and Financial Details
- Tax Lot 11
- Assessor Parcel Number 6125//0011
Community Details
Overview
- No Home Owners Association
- Washington Highlands Subdivision
Pet Policy
- Pets Allowed
Map
Home Values in the Area
Average Home Value in this Area
Tax History
We collect this data history from publicly available records. To have your information removed, we recommend requesting removal directly through your county’s website.
| Year | Tax Paid | Tax Assessment Tax Assessment Total Assessment is a certain percentage of the fair market value that is determined by local assessors to be the total taxable value of land and additions on the property. | Land | Improvement |
|---|---|---|---|---|
| 2025 | $3,055 | $359,420 | $133,000 | $226,420 |
| 2024 | $2,969 | $349,250 | $129,500 | $219,750 |
| 2023 | $2,826 | $332,420 | $124,560 | $207,860 |
| 2022 | $2,622 | $308,480 | $121,660 | $186,820 |
| 2021 | $2,483 | $292,110 | $119,880 | $172,230 |
| 2020 | $2,367 | $278,460 | $113,280 | $165,180 |
| 2019 | $2,249 | $264,570 | $111,500 | $153,070 |
| 2018 | $2,210 | $259,980 | $0 | $0 |
| 2017 | $2,189 | $257,560 | $0 | $0 |
| 2016 | $1,929 | $226,940 | $0 | $0 |
| 2015 | $1,722 | $202,620 | $0 | $0 |
| 2014 | $1,326 | $155,970 | $0 | $0 |
Property History
We collect this data history from publicly available records. To have your information removed, we recommend requesting removal directly through your county’s website.
| Date | Event | Price | List to Sale | Price per Sq Ft | Prior Sale |
|---|---|---|---|---|---|
| 04/06/2026 04/06/26 | Price Changed | $364,990 | -1.4% | $214 / Sq Ft | |
| 12/09/2025 12/09/25 | For Sale | $369,990 | +1.4% | $217 / Sq Ft | |
| 06/11/2021 06/11/21 | Sold | $365,000 | 0.0% | $214 / Sq Ft | View Prior Sale |
| 05/20/2021 05/20/21 | Pending | -- | -- | -- | |
| 05/20/2021 05/20/21 | Off Market | $365,000 | -- | -- | |
| 05/15/2021 05/15/21 | For Sale | $360,000 | -- | $211 / Sq Ft |
Purchase History
We collect this data history from publicly available records. To have your information removed, we recommend requesting removal directly through your county’s website.
| Date | Type | Sale Price | Title Company |
|---|---|---|---|
| Special Warranty Deed | $365,000 | Paragon Title & Escrow Co | |
| Quit Claim Deed | -- | -- | |
| Quit Claim Deed | $247,330 | -- | |
| Warranty Deed | $150,000 | -- |
Mortgage History
We collect this data history from publicly available records. To have your information removed, we recommend requesting removal directly through your county’s website.
| Date | Status | Loan Amount | Loan Type |
|---|---|---|---|
| Open | $273,750 | New Conventional | |
| Previous Owner | $135,000 | New Conventional |
Source: Bright MLS
MLS Number: DCDC2233272
APN: 6125-0011
Disclaimer: Certain information contained herein is derived from information provided by parties other than Homes.com. All information provided is deemed reliable, but is not guaranteed to be accurate and should be independently verified.
The data relating to real estate for sale on this website appears in part through the BRIGHT Internet Data Exchange program, a voluntary cooperative exchange of property listing data between licensed real estate brokerage firms, and is provided by BRIGHT through a licensing agreement.
Listing information is from various brokers who participate in the Bright MLS IDX program and not all listings may be visible on the site.
The property information being provided on or through the website is for the personal, non-commercial use of consumers and such information may not be used for any purpose other than to identify prospective properties consumers may be interested in purchasing.
Some properties which appear for sale on the website may no longer be available because they are for instance, under contract, sold or are no longer being offered for sale.
Property information displayed is deemed reliable but is not guaranteed.
Copyright 2026 Bright MLS, Inc.
- 521 Foxhall Place SE
- 450 Xenia St SE Unit 6
- 413 Valley Ave SE
- 800 Xenia St SE
- 627 Atlantic St SE
- 701 Atlantic St SE
- 433 Atlantic St SE
- 431 Atlantic St SE
- 723 Atlantic St SE
- 632 Brandywine St SE
- 508 Brandywine St SE
- 0 Atlantic St SE
- 678 Brandywine St SE
- 320 Atlantic St SE
- 724 Brandywine St SE Unit 103
- 507 Brandywine St SE
- 501 Brandywine St SE
- 705 Brandywine St SE Unit 203
- 709 Brandywine St SE Unit 302
- 713 Brandywine St SE Unit 203
- 3929 4th St SE Unit 4
- 233 Valley Ave SE
- 310 Atlantic St SE Unit 102B
- 705 Brandywine St SE Unit 303
- 705 Brandywine St SE
- 207 Mississippi Ave SE
- 822-852 Barnaby St SE
- 721 Brandywine St SE Unit 104
- 742 Brandywine St SE
- 750 Barnaby St SE Unit 301
- 625A Chesapeake St SE Unit 101
- 625A Chesapeake St SE Unit 205
- 625 Chesapeake St SE Unit 301
- 3647 6th St SE
- 806 Hr Dr SE
- 142 Xenia St SE
- 147 Mississippi Ave SE
- 808 Chesapeake St SE
- 808 Chesapeake St SE
- 145 Wilmington Place SE
Ask me questions while you tour the home.