
Nancy Taute
Compass RE Texas, LLC
(737) 210-4702
77 Total Sales
1 in Seward Junction
$335,000 Price
Estimated Value: $420,000
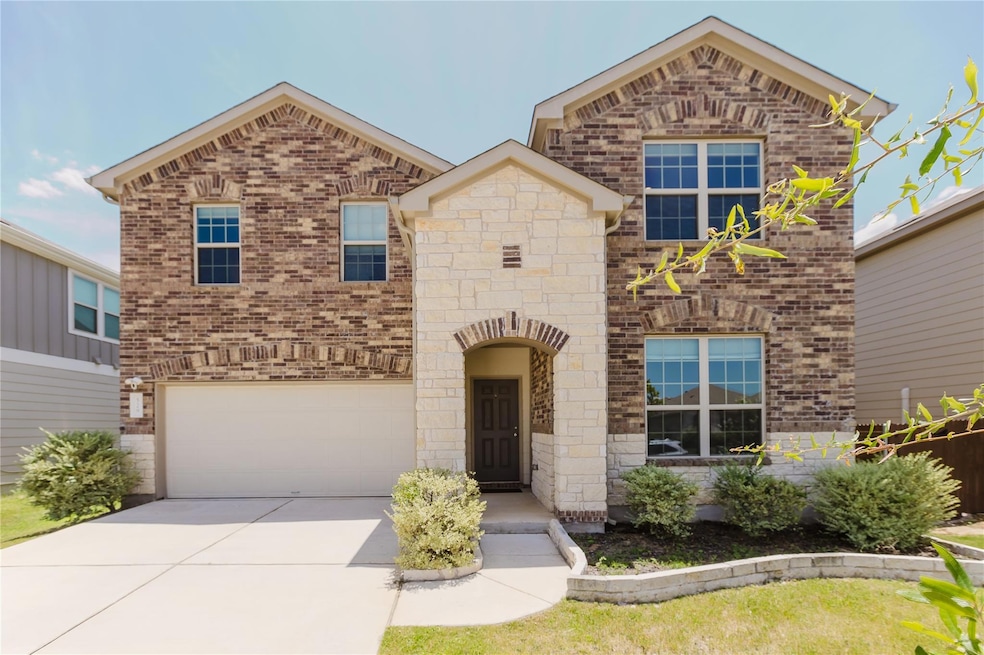
Assumable rate of 2.375%. Welcome to this stunning 5-bedroom, 3-bathroom home in the highly sought-after Summerlyn community of Leander, TX. Offering 2,733 square feet of thoughtfully designed living space, this home provides the ideal layout for both everyday living and entertaining.
The open-concept floor plan is filled with natural light and features a spacious living area that seamlessly flows into the kitchen and dining spaces. The kitchen includes ample counter space, a center island, and a walk-in pantry—perfect for the home chef.
Enjoy the flexibility of 2 bedrooms on the main floor, including a full bath and a dedicated home office. Upstairs, you’ll find a generous loft area and 3 additional bedrooms, all with walk-in closets, offering privacy and comfort for the entire family.
One of the standout features of this home is the premium whole-house water filtration system (valued at $9,000)—providing clean, filtered water to every tap and appliance throughout the home.
Step outside to a large patio and expansive backyard—ideal for entertaining, gardening, or simply relaxing in your own outdoor retreat.
Residents of Summerlyn enjoy access to two separate amenity centers, featuring pools, parks, playgrounds, trails, and sports courts—all within walking distance.
?? Prime location with quick access to Hwy 183 Toll and just minutes from shopping centers, restaurants, and the new Costco coming soon, all within a 5-minute drive.
Don’t miss this incredible opportunity to own a spacious, well-maintained home with upgraded features in one of Leander’s most convenient and desirable neighborhoods.
Last Agent to Sell the Property
eXp Realty, LLC Brokerage Phone: (512) 831-2141 License #0704133 Listed on: 08/01/2025
We collect this data history from publicly available records. To have your information removed, we recommend requesting removal directly through your county’s website.
Nancy Taute
Compass RE Texas, LLC
(737) 210-4702
77 Total Sales
1 in Seward Junction
$335,000 Price
Amy Keillor
Teifke Real Estate
(737) 377-3278
27 Total Sales
1 in Seward Junction
$400,000 Price
Barbara Colvin
LPT Realty, LLC
(844) 209-9953
38 Total Sales
1 in Seward Junction
$470,000 Price
Josh Clifton
Compass RE Texas, LLC
(855) 701-1824
48 Total Sales
1 in Seward Junction
$449,250 Price
Scott Moore
Scott Moore Realty
(833) 234-2519
30 Total Sales
1 in Seward Junction
$325,000 Price
Rocky Breon
All City Real Estate Ltd. Co
(512) 991-5780
83 Total Sales
1 in Seward Junction
$400,000 Price
We collect this data history from publicly available records. To have your information removed, we recommend requesting removal directly through your county’s website.
| Date | Buyer | Sale Price | Title Company |
|---|---|---|---|
| -- | Austin Title Company | ||
| Tarique Omar | -- | None Listed On Document |
We collect this data history from publicly available records. To have your information removed, we recommend requesting removal directly through your county’s website.
| Date | Status | Borrower | Loan Amount |
|---|---|---|---|
| Previous Owner | $335,780 |
We collect this data history from publicly available records. To have your information removed, we recommend requesting removal directly through your county’s website.
| Date | Event | Price | List to Sale | Price per Sq Ft |
|---|---|---|---|---|
| 06/15/2026 06/15/26 | Sold | -- | -- | -- |
| 01/23/2026 01/23/26 | Pending | -- | -- | -- |
| 08/22/2025 08/22/25 | Price Changed | $450,000 | -5.3% | $165 / Sq Ft |
| 08/01/2025 08/01/25 | For Sale | $475,000 | 0.0% | $174 / Sq Ft |
| 07/15/2023 07/15/23 | Rented | $2,680 | +1.1% | -- |
| 06/22/2023 06/22/23 | Under Contract | -- | -- | -- |
| 06/05/2023 06/05/23 | For Rent | $2,650 | -- | -- |
We collect this data history from publicly available records. To have your information removed, we recommend requesting removal directly through your county’s website.
| Year | Tax Paid | Tax Assessment Tax Assessment Total Assessment is a certain percentage of the fair market value that is determined by local assessors to be the total taxable value of land and additions on the property. | Land | Improvement |
|---|---|---|---|---|
| 2025 | $1,035 | $431,064 | $77,000 | $354,064 |
| 2024 | $1,049 | $458,527 | $79,000 | $379,527 |
| 2023 | $1,056 | $431,650 | $0 | $0 |
| 2022 | $8,910 | $392,409 | $79,000 | $313,409 |
| 2021 | $1,493 | $59,000 | $59,000 | $0 |
Seller's Agent in 2026
Nazneen Chowdhury
eXp Realty, LLC
(512) 831-2141
2 in this area
21 Total Sales
Buyer's Agent in 2026
Grant Randall
All City Real Estate Ltd. Co
(512) 868-1771
2 in this area
39 Total Sales
Buyer's Agent in 2023
Frank West
Intege Realty LLC
(512) 994-4463
51 Total Sales
Source: Unlock MLS (Austin Board of REALTORS®)
MLS Number: 2154683
APN: R595253
Disclaimer: Certain information contained herein is derived from information provided by parties other than Homes.com. All information provided is deemed reliable, but is not guaranteed to be accurate and should be independently verified.
Based on information from the Austin Board of REALTORS® (alternatively, from ACTRIS). Neither the Board nor ACTRIS guarantees or is in any way responsible for its accuracy. All data is provided “AS IS” and with all faults. Data maintained by the Board or ACTRIS may not reflect all real estate activity in the market.
Information being provided is for consumers’ personal, non-commercial use and may not be used for any purpose other than to identify prospective properties consumers may be interested in purchasing. All data is obtained from various sources and may not have been verified by broker or MLS GRID. Supplied Open House Information is subject to change without notice. All information should be independently reviewed and verified for accuracy. Properties may or may not be listed by the office/agent presenting the information. Some IDX listings have been excluded from this website.
Based on information submitted to the MLS GRID
Listings courtesy of Unlock MLS (Austin Board of REALTORS®) as distributed by MLS GRID
Ask me questions while you tour the home.