BC
Seller's Agent in 2025
Beth Combs
Turn Key Realty


Estimated Value: $261,202
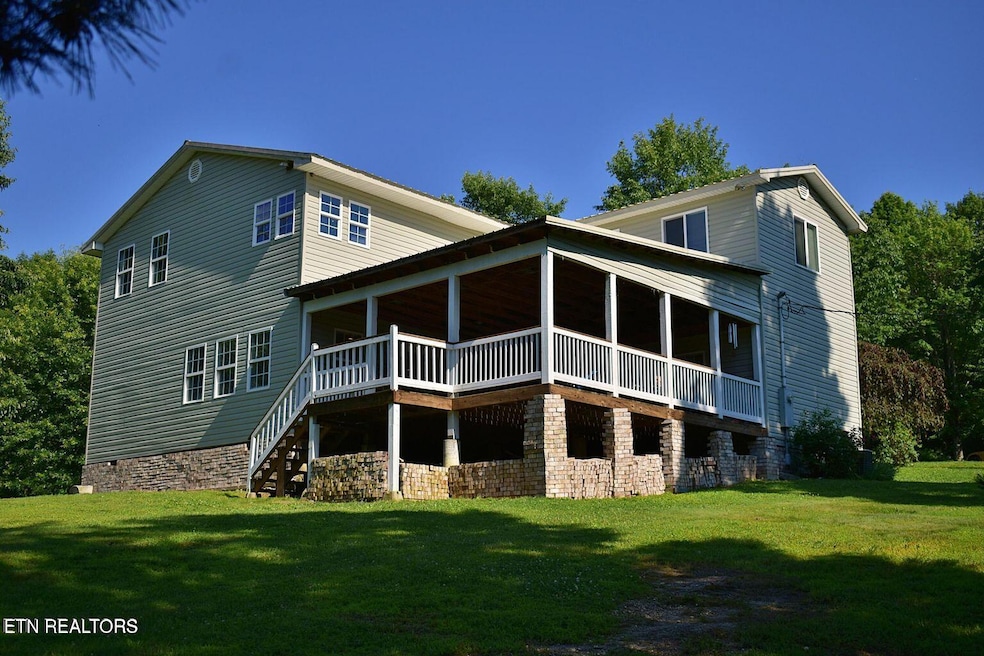
Here's your chance to own a piece of paradise! This stunning home is back on the market through NO fault of the seller and won't last long. Escape the hustle and bustle of everyday life and immerse yourself in the serene beauty of the Tennessee Mountains. Nestled on nearly 10 acres of lush, picturesque land, this 5-bedroom, 2-bathroom home offers over 2700 square feet of rustic luxury. Featuring exquisite, reclaimed barn wood flooring, this residence beautifully combines elegance and country charm. The expansive property includes everything you need for a self-sustaining lifestyle—fruit-bearing trees (pears, peaches, cherries, plums, apples, figs, and even a grapevine!) and over 25 newly planted peach trees that will provide you with a bountiful harvest for years to come. The owner even raves about the crystal-clear fresh well water straight from the well. Not just a home, but an entire lifestyle—enjoy your very own barn with a chicken coop for fresh eggs, a charming tiny home/shed complete with a bedroom, bathroom, two lofts, and a kitchen area ready for your personal touch. Plus, there's a full-sized sand volleyball court and plenty of space to ride your horse, ATV, or simply take a peaceful walk in the woods. This property is ideal for anyone seeking a peaceful retreat, an investment for Airbnb, or a forever home with endless possibilities! Included in the sale are all appliances, including a washer and dryer, stand-up freezer. Whether you're looking to get away from it all or create your own country oasis, this home offers everything you could want and more. Don't miss out— Come see this incredible property today!
Last Agent to Sell the Property
Beth Combs
Turn Key Realty Brokerage Phone: 423-869-5111 License #334752 Listed on: 02/13/2025
Co-Listed By
Backwoods Realty & Development Brokerage Phone: 423-869-5111 License #362464
We collect this data history from publicly available records. To have your information removed, we recommend requesting removal directly through your county’s website.
We collect this data history from publicly available records. To have your information removed, we recommend requesting removal directly through your county’s website.
| Date | Buyer | Sale Price | Title Company |
|---|---|---|---|
| $435,000 | Superior Title | ||
| Lindsey Timothy D | $30,000 | None Available | |
| Collins Louis | $1,000 | -- | |
| Welch Stanley | $1,000 | -- | |
| Ausmus Joe D | $6,000 | -- | |
| Teague Lloyd R | $500 | -- | |
| Teague Lloyd Roscoe | $500 | -- | |
| Wylie Betty T | -- | -- | |
| Teague Gertie Hunley | -- | -- |
We collect this data history from publicly available records. To have your information removed, we recommend requesting removal directly through your county’s website.
| Date | Status | Borrower | Loan Amount |
|---|---|---|---|
| Open | $326,250 | ||
| Previous Owner | Lindsey Timothy D | $72,000 |
We collect this data history from publicly available records. To have your information removed, we recommend requesting removal directly through your county’s website.
| Date | Event | Price | List to Sale | Price per Sq Ft | Prior Sale |
|---|---|---|---|---|---|
| 05/09/2025 05/09/25 | Sold | $435,000 | -2.2% | $156 / Sq Ft | |
| 03/24/2025 03/24/25 | Pending | -- | -- | -- | |
| 02/13/2025 02/13/25 | For Sale | $445,000 | +394.4% | $160 / Sq Ft | |
| 03/18/2019 03/18/19 | Sold | $90,000 | -- | $32 / Sq Ft | View Prior Sale |
We collect this data history from publicly available records. To have your information removed, we recommend requesting removal directly through your county’s website.
| Year | Tax Paid | Tax Assessment Tax Assessment Total Assessment is a certain percentage of the fair market value that is determined by local assessors to be the total taxable value of land and additions on the property. | Land | Improvement |
|---|---|---|---|---|
| 2025 | $106 | $4,550 | $4,375 | $175 |
| 2024 | $106 | $4,550 | $4,375 | $175 |
| 2023 | $106 | $4,550 | $4,375 | $175 |
| 2022 | $91 | $4,550 | $4,375 | $175 |
| 2021 | $102 | $3,950 | $3,600 | $350 |
| 2020 | $102 | $3,950 | $3,600 | $350 |
| 2019 | $102 | $3,950 | $3,600 | $350 |
| 2018 | $102 | $3,950 | $3,600 | $350 |
| 2017 | $102 | $3,950 | $3,600 | $350 |
| 2016 | $102 | $3,950 | $3,600 | $350 |
| 2015 | $98 | $3,950 | $3,600 | $350 |
| 2014 | $98 | $3,956 | $0 | $0 |
BC
Seller's Agent in 2025
Beth Combs
Turn Key Realty
AH
Seller Co-Listing Agent in 2025
Amanda Hoskins
Backwoods Realty & Development
(606) 242-9393
64 Total Sales

Buyer's Agent in 2025
Janelle Poland
Gables & Gates, REALTORS
(423) 494-8450
155 Total Sales
Seller's Agent in 2019
Steve Mason
RE/MAX
(423) 851-1368
163 Total Sales
Source: East Tennessee REALTORS® MLS
MLS Number: 1289965
APN: 066-003.00
Disclaimer: Certain information contained herein is derived from information provided by parties other than Homes.com. All information provided is deemed reliable, but is not guaranteed to be accurate and should be independently verified.
IDX information is provided exclusively for personal, non-commercial use, and may not be used for any purpose other than to identify prospective properties consumers may be interested in purchasing. Information is deemed reliable but not guaranteed.
Listing Information presented by local MLS brokerage: Ten-X, LLC dba Homes.com, local broker - Arlene Richardson - 888-952-6393 - 17600 Laguna Canyon Rd, Irvine, CA 92618.
Ask me questions while you tour the home.