
Ginger King
Greater Chattanooga Realty, Keller Williams Realty
(762) 231-0648
133 Total Sales
1 in Dunlap
$255,000 Price

Estimated Value: $342,404
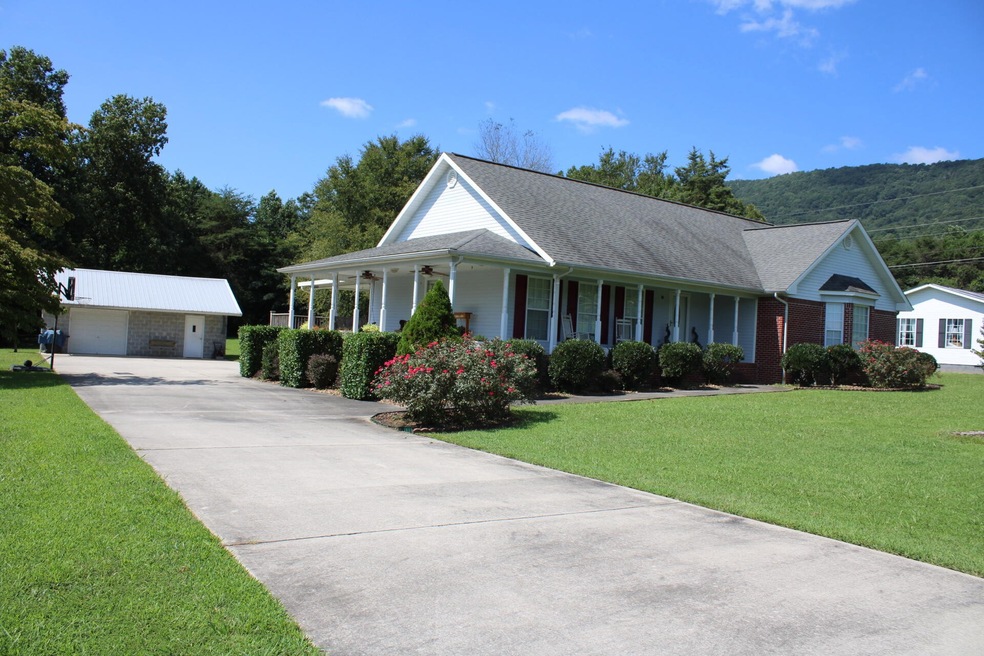
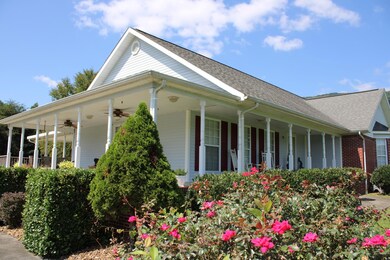
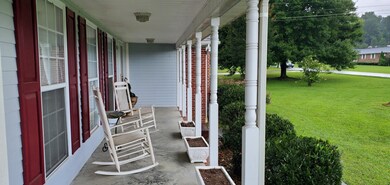
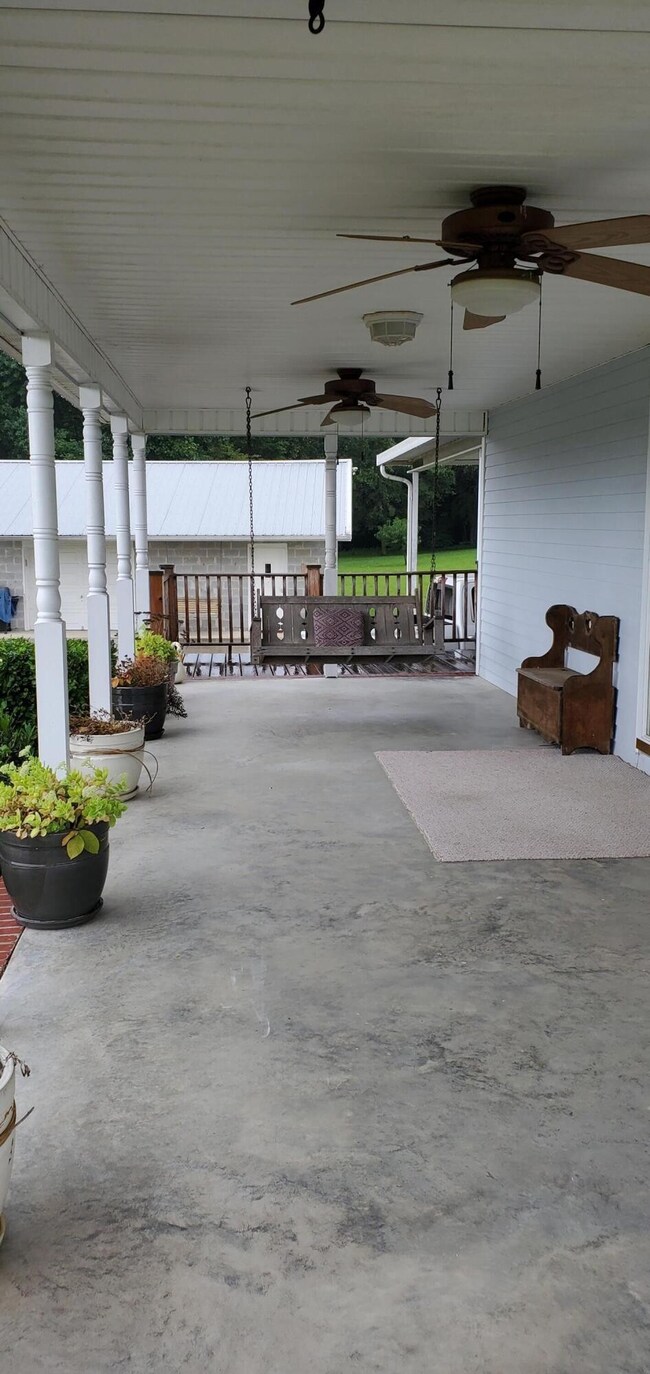
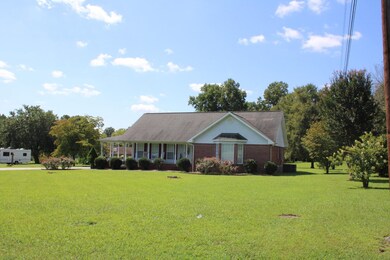
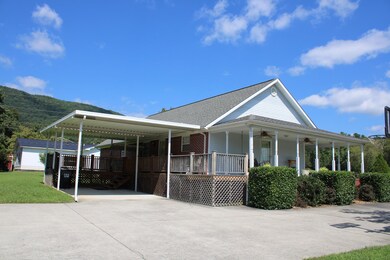
Here it is... The poster house for southern, country living! You have everything here that rings true for that. You have hardwood floors, a 3 sided, covered, lemonade worthy porch. You have a cozy den as well as a family room. Master bed'rm is spacious with large, walk-in closet. A garage/workshop that even has a half bath with washer & dryer hookups in it. You also have the workshop building behind the garage. Kitchen cab's are solid oak. All one level! This home checks all the boxes. Wrap around porch-CHECK! Hard wood floors-CHECK! Separate workshop-CHECK! Additional wash/dryer hookups in garage-CHECK! Large yard for the family-CHECK! Beautiful Home-CHECK!
40 minutes to Chattanooga, Fall Creek Falls State Park, 2 hours from Nashville. Around the corner from the river. 20 min to Lak
Last Agent to Sell the Property
Century 21 Professional Group Brokerage Phone: 4233229686 License #351209 Listed on: 09/11/2026
Co-Listed By
Century 21 Professional Group Brokerage Phone: 4233229686 License #295822
We collect this data history from publicly available records. To have your information removed, we recommend requesting removal directly through your county’s website.
Ginger King
Greater Chattanooga Realty, Keller Williams Realty
(762) 231-0648
133 Total Sales
1 in Dunlap
$255,000 Price
Cassie Stephens
KW Cleveland
(423) 250-2910
137 Total Sales
2 in Dunlap
$127,500 Price Range
Jake Kellerhals
Greater Downtown Realty dba Keller Williams Realty
(762) 760-2407
1,626 Total Sales
5 in Dunlap
$100K - $495K Price Range
Diane Patty
Greater Downtown Realty dba Keller Williams Realty
(706) 944-8917
332 Total Sales
2 in Dunlap
$375K - $490K Price Range
Jason Sitton
Alliance Real Estate
(931) 240-2435
62 Total Sales
1 in Dunlap
$42,500 Price
Desiree Tombul
Real Estate Partners Chattanooga, LLC
(706) 944-8766
221 Total Sales
2 in Dunlap
$452K - $492K Price Range
We collect this data history from publicly available records. To have your information removed, we recommend requesting removal directly through your county’s website.
| Date | Buyer | Sale Price | Title Company |
|---|---|---|---|
| $279,900 | First American Mortgage Sln | ||
| Hobbs Herman R | $15,000 | -- |
We collect this data history from publicly available records. To have your information removed, we recommend requesting removal directly through your county’s website.
| Date | Status | Borrower | Loan Amount |
|---|---|---|---|
| Open | $274,829 |
We collect this data history from publicly available records. To have your information removed, we recommend requesting removal directly through your county’s website.
| Date | Event | Price | List to Sale | Price per Sq Ft |
|---|---|---|---|---|
| 11/05/2021 11/05/21 | Sold | $279,900 | 0.0% | $175 / Sq Ft |
| 10/01/2021 10/01/21 | Pending | -- | -- | -- |
| 09/01/2021 09/01/21 | For Sale | $279,900 | -- | $175 / Sq Ft |
We collect this data history from publicly available records. To have your information removed, we recommend requesting removal directly through your county’s website.
| Year | Tax Paid | Tax Assessment Tax Assessment Total Assessment is a certain percentage of the fair market value that is determined by local assessors to be the total taxable value of land and additions on the property. | Land | Improvement |
|---|---|---|---|---|
| 2025 | -- | $60,200 | $6,200 | $54,000 |
| 2024 | $1,454 | $60,200 | $6,200 | $54,000 |
| 2023 | $1,454 | $60,200 | $6,200 | $54,000 |
| 2022 | $1,288 | $38,800 | $5,475 | $33,325 |
| 2021 | $1,199 | $38,800 | $5,475 | $33,325 |
| 2020 | $1,199 | $36,675 | $5,475 | $31,200 |
| 2019 | $1,159 | $36,675 | $5,475 | $31,200 |
| 2018 | $1,146 | $35,450 | $5,475 | $29,975 |
| 2017 | $1,133 | $35,450 | $5,475 | $29,975 |
| 2016 | $1,231 | $36,950 | $6,850 | $30,100 |
| 2015 | $1,231 | $36,950 | $6,850 | $30,100 |
| 2014 | $1,231 | $36,950 | $6,850 | $30,100 |
Seller's Agent in 2026
Jacob Metzger
Century 21 Professional Group
(423) 322-9686
64 Total Sales
CD
Seller Co-Listing Agent in 2026
Christie Dennis
Century 21 Professional Group
(423) 949-7653
76 Total Sales
Source: Realtracs
MLS Number: 2525838
APN: 048N-A-006.00
Disclaimer: Certain information contained herein is derived from information provided by parties other than Homes.com. All information provided is deemed reliable, but is not guaranteed to be accurate and should be independently verified.
All data is obtained from various sources and may not have been verified by broker or MLS GRID. Supplied Open House Information is subject to change without notice. All information should be independently reviewed and verified for accuracy. Properties may or may not be listed by the office/agent presenting the information. Some IDX listings have been excluded from this website.
Listings courtesy of Realtracs as distributed by MLS GRID.
Listing Information presented by local MLS brokerage: Ten-X, LLC dba Homes.com, local broker - Arlene Richardson - 888-952-6393 - 17600 Laguna Canyon Rd, Irvine, CA 92618.
Based on information submitted to the MLS GRID
Ask me questions while you tour the home.