NOT LISTED FOR SALE

Estimated Value: $416,000 - $1,067,000

5 Beds
3.5 Baths
4,200 Sq Ft
$182/Sq Ft Est. Value

Sale Details

Date Sold: December 22, 2025

Last sale price $765,000 $182 Per Sq Ft

Current estimated payment $4,222 / mo

138 Days on Market

Highlights

  • Fitness Center
  • Clubhouse
  • Wooded Lot
  • 0.9 Acre Lot
  • Deck
  • Ranch Style House

About This Home

As of December 2025

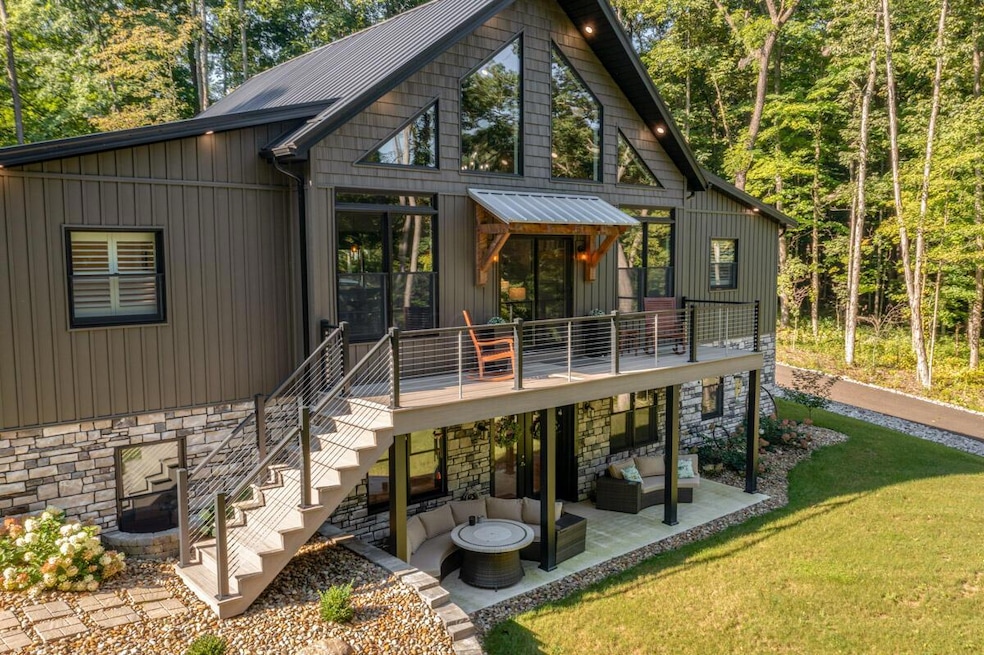
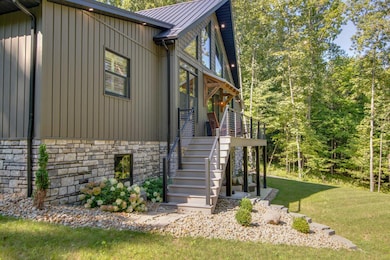
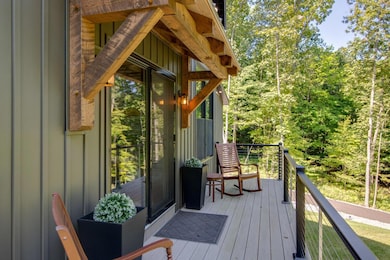
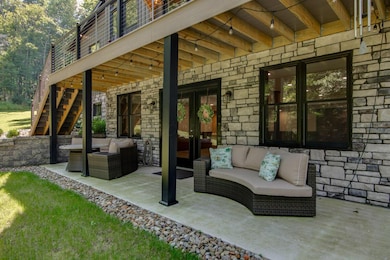
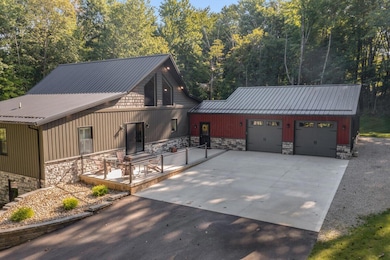
Experience Tranquil Lake Life in this over 4,000 s/f luxury home nestled on 2 wooded lots, nearly 1 acre. This property offers professional landscaping & privacy surrounded by nature views. This is one of Apple Valley's most beautiful properties offering 5 bedrooms & 3.5 baths! Thoughtful details create a wow factor including high-end finishes both inside & out.. Gorgeous timber framed GR w/wood clad ceilings, architectural wall of windows & stone FP.. Chef style kitchen boasts High Point cabinetry, large 12 seat island, & smart display refrigerator. Luxurious first floor owner's suite second FP, relaxing tub w/separate shower, & dual sink/vanity space w/ample storage. All bathrooms have cultured marble vanity tops. All interior walls & ceilings have sound barrier. Beautiful laundry & mudrooms answer all your needs in upscale style. All flooring is radiant heated even in the garage. Entertaining options abound in this home w/an expansive living area offered in the lower level; the opportunities are endless! .Add the 2 levels of outdoor living space and you have an entertainer's dream. The 2.5 car garage is even heated!. This amazing home was designed for energy efficiency & low maintenance. This property has too many amazing qualities to list, it is truly a MUST SEE! . Apple Valley Lake is one of the cleanest in Ohio, being spring fed. Featuring 3 beaches, full-service marina, jet skis allowed, fitness center, indoor/outdoor pools & public golf course.

Last Agent to Sell the Property

Anntonette Spaulding

LakefrontLivingRealty-LakeTeam License #2013004507 Listed on: 12/24/2025

Co-Listed By

Chris Mosier

LakefrontLivingRealty-LakeTeam License #2014005177

Last Buyer's Agent

Jennifer Moats

e-Merge Real Estate Champions License #2021002920

e-Merge Real Estate Champions

Home Details

Home Type

  • Single Family

Est. Annual Taxes

  • $8,361

Year Built

  • Built in 2022

Lot Details

  • 39,204 Sq Ft Lot
  • Sloped Lot
  • Wooded Lot
  • Additional Parcels

HOA Fees

  • $53 Monthly HOA Fees

Parking

  • 2 Car Attached Garage
  • Heated Garage
  • Garage Door Opener

Home Design

  • Ranch Style House
  • Poured Concrete
  • Wood Siding
  • Vinyl Siding
  • Stone Exterior Construction

Interior Spaces

  • 4,200 Sq Ft Home
  • 2 Fireplaces
  • Decorative Fireplace
  • Insulated Windows
  • Great Room
  • Laminate Flooring

Kitchen

  • Electric Range
  • Microwave
  • Dishwasher
  • Instant Hot Water

Bedrooms and Bathrooms

  • 5 Bedrooms | 2 Main Level Bedrooms
  • Whirlpool Bathtub

Laundry

  • Laundry Room
  • Laundry on lower level
  • Electric Dryer Hookup

Basement

  • Walk-Out Basement
  • Basement Fills Entire Space Under The House
  • Recreation or Family Area in Basement

Outdoor Features

  • Balcony
  • Deck
  • Patio

Utilities

  • Central Air
  • Heating System Uses Gas
  • Radiant Heating System

Listing and Financial Details

  • Assessor Parcel Number 35-00323.000

Community Details

Overview

  • $275 HOA Transfer Fee
  • Association Phone (740) 501-0137
  • Jeff Harmer Or Heidi HOA

Amenities

  • Clubhouse
  • Recreation Room

Recreation

  • Tennis Courts
  • Community Basketball Court
  • Sport Court
  • Indoor Game Court
  • Fitness Center
  • Community Pool
  • Park
  • Bike Trail

Home Details

Home Type

Single Family

Est. Annual Taxes

$8,361

Year Built

Built in 2022

Lot Details

0.9 Acres

HOA Fees

$53 per month

Parking

2

Listing Details

  • Type: Residential
  • Accessible Features: No
  • Year Built: 2022
  • Tax Year: 2024
  • Property Sub-Type: Single Family Residence
  • ResoLaundryFeatures: Electric Dryer Hookup
  • ResoLotFeatures: Wooded
  • Lot Size Acres: 0.9
  • Reso Association Amenities: Tennis Court(s), Basketball Court, Bike/Walk Path, Clubhouse, Fitness Facility, Indoor Sport Facilty, Outdoor Sports Area, Park, Pool
  • Co List Office Mls Id: 10582
  • Co List Office Phone: 614-309-0494
  • Co List Office Phone: 614-309-0494
  • MLS Status: Closed
  • Subdivision Name: Apple Valley Lake King Beach Terrace Sub.
  • Architectural Style: Ranch
  • ResoBuildingAreaSource: Appraiser
  • Reso Fireplace Features: Two, Decorative
  • Reso Interior Features: Whirlpool/Tub, On-Demand Water Heater
  • Unit Levels: One
  • New Construction: No
  • Reso Window Features: Insulated All
  • Location Property Info List PriceSqFt: 183.43
  • Remarks Misc Hot Sheet Comments: price
  • Sewer:Public Sewer: Yes
  • Basement Basement YN2: Yes
  • Rooms LL Laundry: Yes
  • Air Conditioning Central: Yes
  • Interior Flooring Laminate-Artificial: Yes
  • Interior Amenities Microwave: Yes
  • Foundation:Poured: Yes
  • Lot Characteristics Wooded: Yes
  • Rooms Rec RmBsmt: Yes
  • Water Source Public Water Source: Yes
  • Lot Characteristics Sloped Lot: Yes
  • Exterior Vinyl Siding: Yes
  • Windows Insulated All: Yes
  • Interior Amenities Dishwasher: Yes
  • Exterior:Stone: Yes
  • HOACOA Fee Includes Recreation: Yes
  • Exterior Amenities Balcony: Yes
  • Interior Amenities Electric Dryer Hookup: Yes
  • Interior Amenities Electric Range: Yes
  • CmplexSub Amenities Basketball Court: Yes
  • CmplexSub Amenities BikeWalk Path: Yes
  • CmplexSub Amenities Indoor Sport Facilty: Yes
  • CmplexSub Amenities Park: Yes
  • CmplexSub Amenities Tennis Court: Yes
  • CmplexSub Amenities Fitness Facility: Yes
  • Interior Amenities WhirlpoolTub: Yes
  • Exterior:Wood Siding: Yes
  • CmplexSub Amenities Pool2: Yes
  • CmplexSub Amenities Clubhouse: Yes
  • Interior Amenities On-Demand Water Heater: Yes
  • Rooms 1st Flr Primary Suite: Yes
  • Rooms 1st Flr Laundry: Yes
  • Accessory Dwelling Unit Existing Accessory Dwelling Unit: No
  • Levels One2: Yes
  • Architectural Style Ranch: Yes
  • Common Walls No Common Walls: Yes
  • Fireplace Total Fireplaces: 2
  • Remarks Misc userdefined79: Experience Tranquil Lake Life in this over 4,000 s/f luxury home nestled on 2 wooded lots, nearly 1 acre. This property offers professional landscaping & privacy surrounded by nature views. This is one of Apple Valley's most beautiful properties offering 5 bedrooms & 3.5 baths! Thoughtful details create a wow factor including high-end finishes both inside & out.. Gorgeous timber framed GR w/wood clad ceilings, architectural wall of windows & stone FP.. Chef style kitchen boasts High Point cabinetry, large 12 seat island, & smart display refrigerator. Luxurious first floor owner's suite second FP, relaxing tub w/separate shower, & dual sink/vanity space w/ample storage. All bathrooms have cultured marble vanity tops. All interior walls & ceilings have sound barrier. Beautiful laundry & mudrooms answer all your needs in upscale style. All flooring is radiant heated even in the garage. Entertaining options abound in this home w/an expansive living area offered in the lower level; the opportunities are endless! .Add the 2 levels of outdoor living space and you have an entertainer's dream. The 2.5 car garage is even heated!. This amazing home was designed for energy efficiency & low maintenance. This property has too many amazing qualities to list, it is truly a MUST SEE! . Apple Valley Lake is one of the cleanest in Ohio, being spring fed. Featuring 3 beaches, full-service marina, jet skis allowed, fitness center, indoor/outdoor pools & public golf course.
  • Special Features: None
  • Property Sub Type: Detached

Interior Features

  • Bedrooms Downstairs 1: 3
  • Entry Level Bedrooms: 2
  • Downstairs 1 Full Bathrooms: 1
  • Entry Level Full Bathrooms: 2
  • Downstairs 1 Half Bathrooms: 1
  • Basement: Walk-Out Access, Full
  • Entry Level Eating Space: 1
  • Eating Space (Downstairs 1): 1
  • Downstairs 1 Family Room: 1
  • Entry Level Great Room: 1
  • Recreation Room (Downstairs 1): 1
  • Utility Space (Downstairs 1): 1
  • Utility Space (Entry Level): 1
  • Appliances: Dishwasher, Electric Range, Microwave, Refrigerator
  • Basement YN: Yes
  • Full Bathrooms: 3
  • Half Bathrooms: 1
  • Total Bedrooms: 5
  • Fireplaces: 2
  • Fireplace: Yes
  • Flooring: Laminate
  • Main Level Bedrooms: 2
  • General Property Info Baths FH: 3.1
  • Basement Description:Full: Yes
  • Basement Description:Walkout: Yes
  • Other Rooms:Great Room: Yes
  • Fireplace:Two: Yes
  • Fireplace:Decorative: Yes

Exterior Features

  • Common Walls: No Common Walls
  • Exterior Features: Balcony, Other
  • Foundation Details: Poured, Other
  • Patio And Porch Features: Patio, Deck
  • Patio and Porch Features Patio: Yes
  • Patio and Porch Features Deck: Yes

Garage/Parking

  • Attached Garage: Yes
  • Garage Spaces: 2.0
  • Attached Garage: Yes
  • Parking Features: Garage Door Opener, Heated Garage, Attached Garage
  • Parking Features Attached Garage: Yes
  • Parking Features Heated: Yes

Utilities

  • Sewer: Public Sewer
  • Cooling: Central Air
  • Cooling Y N: Yes
  • Water Source: Public
  • Heating:Gas2: Yes
  • Heating:Radiant: Yes

Condo/Co-op/Association

  • Contact Name: Jeff Harmer or Heidi
  • Transfer Fees: 275.0
  • Association Fee: 635.0
  • Association Fee Frequency: Annually
  • Phone: 740-501-0137
  • Association: Yes

Schools

  • Junior High Dist: EAST KNOX LSD 4203 KNO CO.

Lot Info

  • Parcel Number: 35-00323.000
  • Lot Size Sq Ft: 39204.0
  • Additional Parcels Description: 35-00322.000
  • Additional Parcels: Yes

Tax Info

  • Tax Annual Amount: 8361.0

Ownership History

We collect this data history from publicly available records. To have your information removed, we recommend requesting removal directly through your county’s website.

Date Name Owned For Owner Type

Purchase Details

Listed on
Dec 24, 2025
Closed on
Dec 22, 2025
Sold by
Bought by
Seller's Agent
Anntonette Spaulding
LakefrontLivingRealty-LakeTeam
Buyer's Agent
Jennifer Moats
e-Merge Real Estate Champions
List Price
$920,000
Sold Price
$765,000
Premium/Discount to List
-$155,000
-16.85%
Current Estimated Value
$762,448

Home Financials for this Owner

Home Financials are based on the most recent Mortgage that was taken out on this home.
Estimated Appreciation
-$2,552
Avg. Annual Appreciation
-0.56%

Purchase Details

Listed on
Oct 4, 2022
Closed on
Apr 11, 2023
Sold by
Bought by
Seller's Agent
Joe and Sherrie Toth
RE/MAX Consultant Group
Buyer's Agent
Anntonette Spaulding
LakefrontLivingRealty-LakeTeam
List Price
$989,000
Sold Price
$950,000
Premium/Discount to List
-$39,000
-3.94%
Views
271

Home Financials for this Owner

Home Financials are based on the most recent Mortgage that was taken out on this home.
Avg. Annual Appreciation
-7.71%

Purchase Details

Closed on
Oct 26, 2021
Sold by
Bought by

Purchase Details

Closed on
Aug 10, 2021
Sold by
Bought by

Purchase Details

Closed on
Jun 12, 2008
Sold by
Bought by

Purchase Details

Closed on
Jul 20, 2004
Sold by
Bought by

Purchase Details

Closed on
May 17, 1994
Bought by

Purchase Details

Closed on
Aug 19, 1993
Sold by
Bought by

Purchase Details

Closed on
Feb 28, 1992
Sold by
Bought by
Source: Public Records
Create a Home Valuation Report for This Property
The Home Valuation Report is an in-depth analysis detailing your home's value as well as a comparison with similar homes in the area

Home Values in the Area

Source: Public Records

Average Home Value in this Area


Source: Public Records

Purchase History

We collect this data history from publicly available records. To have your information removed, we recommend requesting removal directly through your county’s website.

Date Buyer Sale Price Title Company
$765,000 None Listed On Document
-- None Listed On Document
-- None Available
$8,500 None Available
$5,100 None Available
-- --
-- --
-- --
-- --
Source: Public Records

Property History

We collect this data history from publicly available records. To have your information removed, we recommend requesting removal directly through your county’s website.

Date Event Price List to Sale Price per Sq Ft Prior Sale
12/22/2025 12/22/25 Sold $765,000 -4.3% $182 / Sq Ft
08/26/2025 08/26/25 Price Changed $799,000 -5.9% $190 / Sq Ft
08/02/2025 08/02/25 Price Changed $849,000 -7.7% $202 / Sq Ft
07/16/2025 07/16/25 For Sale $920,000 -3.2% $219 / Sq Ft
03/31/2025 03/31/25 Off Market $950,000 -- --
04/11/2023 04/11/23 Sold $950,000 -9.4% $236 / Sq Ft View Prior Sale
03/14/2023 03/14/23 Pending -- -- --
10/04/2022 10/04/22 Price Changed $1,048,340 +6.0% $260 / Sq Ft
10/04/2022 10/04/22 For Sale $989,000 -- $245 / Sq Ft
Source: Columbus and Central Ohio Regional MLS

Tax History

We collect this data history from publicly available records. To have your information removed, we recommend requesting removal directly through your county’s website.

Year Tax Paid Tax Assessment Tax Assessment Total Assessment is a certain percentage of the fair market value that is determined by local assessors to be the total taxable value of land and additions on the property. Land Improvement
2025 $176 $4,360 $4,360 $0
2024 $178 $4,360 $4,360 $0
2023 $197 $3,270 $3,270 $0
2022 $101 $1,600 $1,600 $0
2021 $101 $1,600 $1,600 $0
2020 $97 $1,600 $1,600 $0
2019 $103 $1,580 $1,580 $0
2018 $98 $1,580 $1,580 $0
2017 $102 $1,580 $1,580 $0
2016 $97 $1,460 $1,460 $0
2015 $89 $1,460 $1,460 $0
2014 $91 $1,460 $1,460 $0
2013 $130 $2,230 $2,230 $0
Source: Public Records

Agents Affiliated with this Home

  • Section Image
  • Section Image
  • Section Image
  • Section Image
See All Agents

Map

Source: Columbus and Central Ohio Regional MLS

MLS Number: 225026359

Columbus and Central Ohio Regional MLS

APN: 35-00323.000

Your Personal Tour Guide

Ask me questions while you tour the home.