
Dani Beyer Team
Keller Williams KC North
(913) 386-7522
1,065 Total Sales
1 in Cameron
$280,000 Price
Estimated Value: $243,000 - $295,000
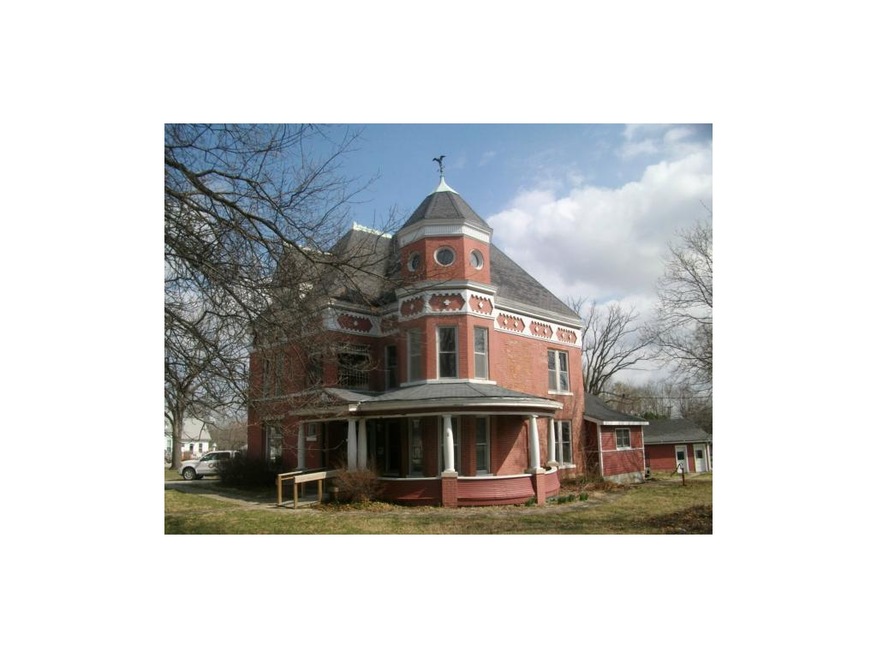
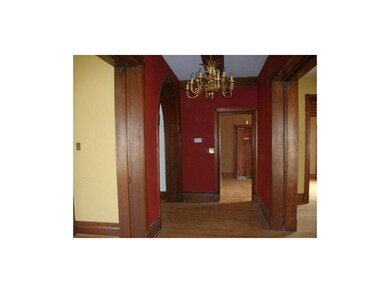
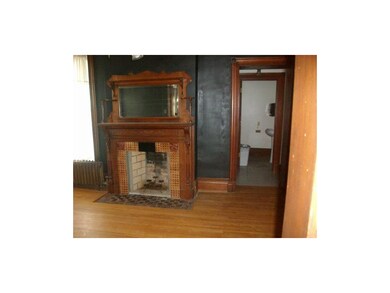
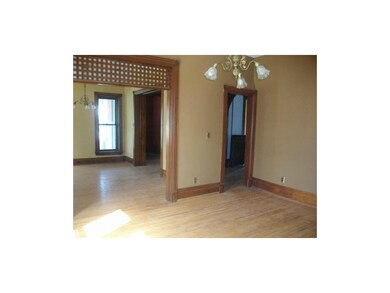
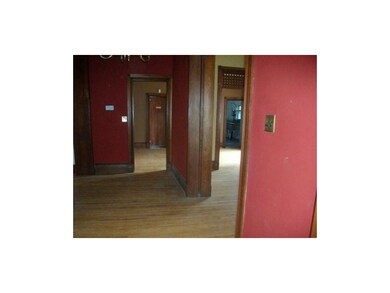
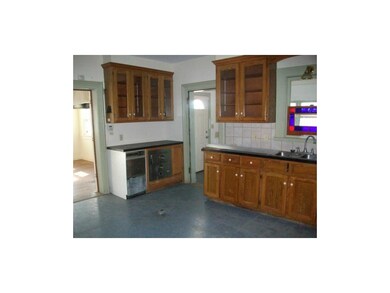
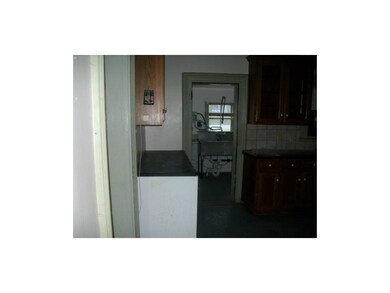
If you are looking for a large house with lots of character you've found your home. Previously used as a bed and breakfast and also a restaurant. Features a women's restroom with 2 stalls, and a men's. Kitchen area has a large hood for industrial size oven, and dish washing area. Hard wood floors, and 2 sets of stairs to the 2nd floor. Inside and outside entrance to basement. Large unfinished attic space. There is a treed lot behind the east neighbor that is part of the property
Last Agent to Sell the Property
Christina George
Century 21 Crossroads License #2009034865 Listed on: 03/15/2012
Last Buyer's Agent
Christina George
Century 21 Crossroads License #2009034865 Listed on: 03/15/2012
We collect this data history from publicly available records. To have your information removed, we recommend requesting removal directly through your county’s website.
Dani Beyer Team
Keller Williams KC North
(913) 386-7522
1,065 Total Sales
1 in Cameron
$280,000 Price
Explore Home Group
Keller Williams KC North
(913) 354-7497
423 Total Sales
1 in Cameron
$170,000 Price
Sterling Spicer
ReeceNichols North Star
(913) 374-7366
141 Total Sales
3 in Cameron
$225K - $289K Price Range
Dan O'Connor
The OConnor Agency - United Country Real Estate
(816) 312-5968
82 Total Sales
23 in Cameron
$14K - $280K Price Range
Elisabeth Peter
Top Line Realty LLC
(816) 208-8961
44 Total Sales
1 in Cameron
$260,000 Price
Bob Henderson Team
ReeceNichols-KCN
(816) 319-0679
23 Total Sales
1 in Cameron
$280,000 Price
We collect this data history from publicly available records. To have your information removed, we recommend requesting removal directly through your county’s website.
| Date | Buyer | Sale Price | Title Company |
|---|---|---|---|
| -- | Bethany-Grand River Title Inc | ||
| Nestingen Janice S | -- | New Title Company Name | |
| Tangen Susan S | -- | -- |
We collect this data history from publicly available records. To have your information removed, we recommend requesting removal directly through your county’s website.
| Date | Status | Borrower | Loan Amount |
|---|---|---|---|
| Open | $158,300 |
We collect this data history from publicly available records. To have your information removed, we recommend requesting removal directly through your county’s website.
| Date | Event | Price | List to Sale | Price per Sq Ft |
|---|---|---|---|---|
| 10/26/2012 10/26/12 | Sold | -- | -- | -- |
| 10/24/2012 10/24/12 | Pending | -- | -- | -- |
| 03/17/2012 03/17/12 | For Sale | $139,500 | -- | -- |
We collect this data history from publicly available records. To have your information removed, we recommend requesting removal directly through your county’s website.
| Year | Tax Paid | Tax Assessment Tax Assessment Total Assessment is a certain percentage of the fair market value that is determined by local assessors to be the total taxable value of land and additions on the property. | Land | Improvement |
|---|---|---|---|---|
| 2025 | $2,087 | $32,447 | $10,534 | $21,913 |
| 2024 | $2,087 | $28,969 | $9,405 | $19,564 |
| 2023 | $1,909 | $28,969 | $9,405 | $19,564 |
| 2022 | $1,778 | $27,191 | $9,405 | $17,786 |
| 2021 | $1,769 | $27,191 | $9,405 | $17,786 |
| 2020 | $1,632 | $24,719 | $8,550 | $16,169 |
| 2019 | $1,619 | $24,719 | $8,550 | $16,169 |
| 2018 | $1,310 | $24,719 | $8,550 | $16,169 |
| 2017 | $1,307 | $24,719 | $8,550 | $16,169 |
| 2016 | $1,309 | $24,833 | $8,664 | $16,169 |
| 2013 | -- | $24,720 | $0 | $0 |
CG
Seller's Agent in 2012
Christina George
Century 21 Crossroads
Source: Heartland MLS
MLS Number: 1770207
APN: 01-06.0-23-003-001-020.000
Disclaimer: Certain information contained herein is derived from information provided by parties other than Homes.com. All information provided is deemed reliable, but is not guaranteed to be accurate and should be independently verified.
All data is obtained from various sources and may not have been verified by broker or MLS GRID. Supplied Open House Information is subject to change without notice. All information should be independently reviewed and verified for accuracy. Properties may or may not be listed by the office/agent presenting the information. Some IDX listings have been excluded from this website. Prices displayed on all Sold listings are the Last Known Listing Price and may not be the actual selling price.
Listings courtesy of Heartland MLS as distributed by MLS GRID.
Based on information submitted to the MLS GRID
Listing Information presented by local MLS brokerage: TEN-X, INC., local REALTOR®- Arlene Richardson - (888) 952-6393
Ask me questions while you tour the home.