
Danielle Fontes
KALEO REAL ESTATE COMPANY
(626) 602-9673
34 Total Sales
3 in Upland
$687K - $845K Price Range
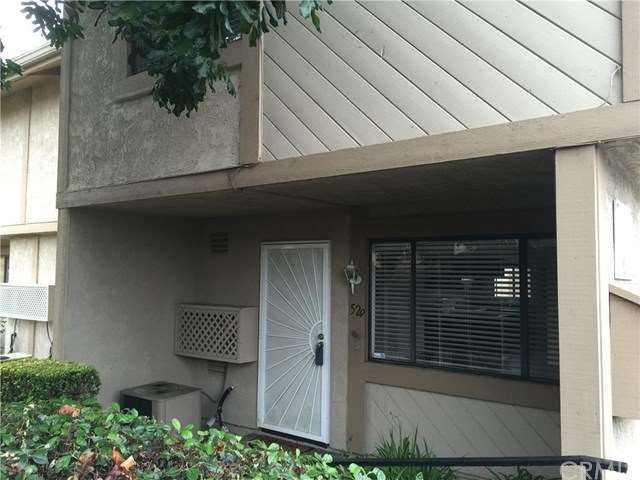
Lovely, end unit condo located in the Walnut Grove community in Upland. This two-story condo was built in 1979 with approximately 1,364 square feet, 3 bedrooms, den downstairs which could be used as a 4th bedroom & 1.75 remodeled bathrooms. Bright, light & airy condo is move-in condition with Ceramic tile & laminated wood floors, vaulted ceilings, mirror closet doors & window blinds. Remodeled kitchen boasts granite counter tops & a dining/nook area. Living room with a fireplace plus a slider that leads to one of the two patio area. Attached 2 car garage with direct access. 2 patio areas. Lovely view of the mountains. Association includes: swimming pool/spa, outside maintenance & green belts plus insurance. Upland unified school district. Close to shopping, charming downtown Upland village & 10 freeway access. Plus much more!
Last Agent to Sell the Property
TELFORD REAL ESTATE License #01191038 Listed on: 12/22/2015
Last Buyer's Agent
Michael Vaughn
Great American R.E. Services License #00979211
We collect this data history from publicly available records. To have your information removed, we recommend requesting removal directly through your county’s website.
Danielle Fontes
KALEO REAL ESTATE COMPANY
(626) 602-9673
34 Total Sales
3 in Upland
$687K - $845K Price Range
Michael Mucino
CAMDEN MCKAY REALTY
(909) 341-1278
128 Total Sales
1 in Upland
$845,000 Price
Henry Tran
RE/MAX TIME REALTY
(909) 671-1671
73 Total Sales
1 in Upland
$729,950 Price
Ryan Zimmerman
CONCIERGE REALTY GROUP
(909) 404-9309
209 Total Sales
21 in Upland
$649K - $1.3M Price Range
Sonia Alvarado
ALL NATIONS REALTY & INVS
(909) 757-1468
42 Total Sales
3 in Upland
$490K - $680K Price Range
Robert Carillo
Elevate Real Estate Agency
(213) 577-2354
19 Total Sales
1 in Upland
$635,000 Price
We collect this data history from publicly available records. To have your information removed, we recommend requesting removal directly through your county’s website.
| Date | Buyer | Sale Price | Title Company |
|---|---|---|---|
| $280,000 | First American Title Company | ||
| Yu Carolyn C | -- | None Available | |
| Yu Carolyn C | -- | Fidelity National Title Co | |
| Yu Irene A | $160,000 | Chicago Title Co | |
| Yeh Yu Jonathan Y | $126,000 | First American |
We collect this data history from publicly available records. To have your information removed, we recommend requesting removal directly through your county’s website.
| Date | Status | Borrower | Loan Amount |
|---|---|---|---|
| Open | $54,000 | ||
| Open | Banks Kelly Patricia | $226,675 | |
| Closed | Banks Kelly Patricia | $224,000 | |
| Previous Owner | Yu Carolyn C | $163,199 | |
| Previous Owner | Yu Carolyn C | $180,000 | |
| Previous Owner | Yu Irene A | $160,000 | |
| Previous Owner | Yeh Yu Jonathan Y | $88,200 |
We collect this data history from publicly available records. To have your information removed, we recommend requesting removal directly through your county’s website.
| Date | Event | Price | List to Sale | Price per Sq Ft |
|---|---|---|---|---|
| 06/30/2016 06/30/16 | Sold | $280,000 | 0.0% | $205 / Sq Ft |
| 06/02/2016 06/02/16 | For Sale | $280,000 | -- | $205 / Sq Ft |
| 05/23/2016 05/23/16 | Pending | -- | -- | -- |
We collect this data history from publicly available records. To have your information removed, we recommend requesting removal directly through your county’s website.
| Year | Tax Paid | Tax Assessment Tax Assessment Total Assessment is a certain percentage of the fair market value that is determined by local assessors to be the total taxable value of land and additions on the property. | Land | Improvement |
|---|---|---|---|---|
| 2026 | $6,199 | $338,094 | $118,332 | $219,762 |
| 2025 | $6,199 | $331,465 | $116,012 | $215,453 |
| 2024 | $3,564 | $324,965 | $113,737 | $211,228 |
| 2023 | $4,570 | $318,593 | $111,507 | $207,086 |
| 2022 | $4,493 | $312,346 | $109,321 | $203,025 |
| 2021 | $4,486 | $306,221 | $107,177 | $199,044 |
| 2020 | $4,392 | $303,081 | $106,078 | $197,003 |
| 2019 | $4,380 | $297,138 | $103,998 | $193,140 |
| 2018 | $3,237 | $291,312 | $101,959 | $189,353 |
| 2017 | $3,143 | $285,600 | $99,960 | $185,640 |
| 2016 | $3,063 | $283,500 | $98,700 | $184,800 |
| 2015 | $2,895 | $270,000 | $94,000 | $176,000 |
| 2014 | $2,877 | $270,000 | $94,000 | $176,000 |
Seller's Agent in 2016
Nancy Telford
TELFORD REAL ESTATE
(909) 575-8411
62 Total Sales
MV
Buyer's Agent in 2016
Michael Vaughn
Great American R.E. Services
Source: California Regional Multiple Listing Service (CRMLS)
MLS Number: CV15265442
APN: 1046-351-63
Disclaimer: Certain information contained herein is derived from information provided by parties other than Homes.com. All information provided is deemed reliable, but is not guaranteed to be accurate and should be independently verified.
The multiple listing data appearing on this website, or contained in reports produced therefrom, is owned and copyrighted by California Regional Multiple Listing Service, Inc. ("CRMLS") and is protected by all applicable copyright laws. Information provided is for viewer's personal, non-commercial use and may not be used for any purpose other than to identify prospective properties the viewer may be interested in purchasing. All listing data, including but not limited to square footage and lot size is believed to be accurate, but the listing Agent, listing Broker and CRMLS and its affiliates do not warrant or guarantee such accuracy. The viewer should independently verify the listed data prior to making any decisions based on such information by personal inspection and/or contacting a real estate professional.
Based on information from California Regional Multiple Listing Service, Inc. and /or other sources. All data, including all measurements and calculations of area, is obtained from various sources and has not been, and will not be, verified by broker or MLS. All information should be independently reviewed and verified for accuracy. Properties may or may not be listed by the office/agent presenting the information
Ask me questions while you tour the home.