
Jennifer Collins
Compass
(925) 396-8588
89 Total Sales
1 in Buena Park
$725,000 Price
Estimated Value: $1,852,242
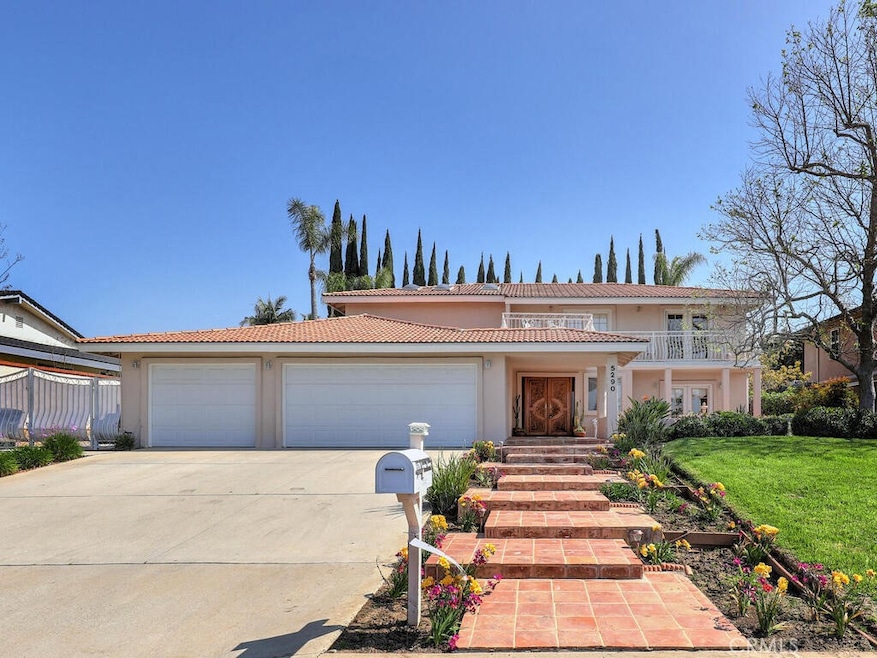
Priced To Sell!! This Is A Lovely 4 Bedroom 3 Bath Home 2964 Sqft and 10440 Sqft Lot! Excellent Location In The Neighborhood Tucked Away On A Pride Of Ownership Street, Steps From Top Notch Emery Elementary School. Classic Mediterranean Feel, Raised Lot, 3 Car Garage, RV Parking Up Front and Behind Gate. Huge Cement Drive, Bright Spring Flowers and Spanish Style Pavers Greet Your Path Towards The Covered Front Porch and Courtyard. Beautiful Hand Carved Hardwood Doors Beckon You Into Your New Home. Light And Bright Throughout, Ceramic Tile At The Raised Entry Through The Entire Downstairs. Extra-Large Formal Dining Room Can Be Extended Into Living Area Seating Up To 16! Pretty French Doors Open To The Front Courtyard And Backyard Combining The Indoor/Outdoor Entertainment Potential. Kitchen Has Been Nicely Remodeled, Loads Of Hardwood Cabinets, Bronze Hardware, Marbled Black Granite Tile Counter Tops And Backsplash. Kitchen Opens To A Huge Family Room and Formal Bar! The Bar Is Really Nice. This Home Feels Like Family Fun! There is A Downstairs Bedroom, 3/4 Bath And A Complete Laundry Room With Access To the Garage And Back Hallway. FA/AC And New Interior Paint. The Outside Is Awesome! Pool/Jacuzzi Are Sparkling Sapphire Blue, Spanish Style Pavers Continue Across Deck. Patio Cover Is Almost New! There is A Raised Deck That is So Versatel. It Currently being used as Extra Entertainment Seating but, Could also Be A Garden Or Game Area. RV Area Could Potentially Fit up to a 30' Or More Rig Behind the Gate. Gate is 10' With a Potential For A 12' Gate and There Is 36' In Front Of the Gate For Additional Parking. Upstairs Is Elegant. Flowing Staircase With Custom Wrought Iron Railing and a True To Mediterranean Build, A Wrap Around Landing That Leads Out To The Front Balcony. Romeo And Juliet Comes Mind. Master Suite Is Majestic, Seriously. Huge Bedroom With Large Closet, Master Bath Is Spectacular! Raised Jetted Roman Soaking Tub, Separate Walk In Shower, Dual Vanities and Private Commode. Additional Bedrooms Are a Good Size With Ample Closet Space. Don't Miss this Fantastic Opportunity to Make Your Home in the Los Coyote's Buena Park Community!
Last Agent to Sell the Property
ReMax Tiffany Real Estate License #00892521 Listed on: 04/12/2023
We collect this data history from publicly available records. To have your information removed, we recommend requesting removal directly through your county’s website.
Jennifer Collins
Compass
(925) 396-8588
89 Total Sales
1 in Buena Park
$725,000 Price
Emma Perez
Century 21 Cornerstone
(747) 223-6382
83 Total Sales
1 in Buena Park
$810,000 Price
David George
Compass
(657) 315-1617
82 Total Sales
1 in Buena Park
$1,005,000 Price
Reon Boydstun Howard
Boydstun Rlty & Prop Mngmt Inc
(562) 524-1640
34 Total Sales
1 in Buena Park
$810,000 Price
Luis Anaya
Keller Williams Legacy
(949) 771-8980
45 Total Sales
1 in Buena Park
$840,000 Price
Darrell Burns
Savient Financial, Inc.
(888) 994-7785
62 Total Sales
1 in Buena Park
$1,136,000 Price
We collect this data history from publicly available records. To have your information removed, we recommend requesting removal directly through your county’s website.
| Date | Buyer | Sale Price | Title Company |
|---|---|---|---|
| $1,450,000 | First American Title | ||
| -- | None Available | ||
| -- | None Available | ||
| $525,000 | American Title Co | ||
| $495,000 | -- | ||
| $319,000 | Fidelity National Title Ins |
We collect this data history from publicly available records. To have your information removed, we recommend requesting removal directly through your county’s website.
| Date | Status | Borrower | Loan Amount |
|---|---|---|---|
| Open | $1,500,000 | ||
| Closed | $300,500 | ||
| Closed | $1,012,000 | ||
| Closed | $1,000,000 | ||
| Previous Owner | -- | ||
| Previous Owner | $110,000 | ||
| Previous Owner | $392,450 | ||
| Previous Owner | $59,500 | ||
| Previous Owner | $410,800 | ||
| Previous Owner | $500,000 | ||
| Previous Owner | $300,000 | ||
| Previous Owner | $421,000 | ||
| Previous Owner | $130,000 | ||
| Previous Owner | $88,000 | ||
| Previous Owner | $420,000 | ||
| Previous Owner | $396,000 | ||
| Previous Owner | $37,900 | ||
| Previous Owner | $47,800 | ||
| Previous Owner | $255,200 |
We collect this data history from publicly available records. To have your information removed, we recommend requesting removal directly through your county’s website.
| Date | Event | Price | List to Sale | Price per Sq Ft |
|---|---|---|---|---|
| 05/25/2023 05/25/23 | Sold | $1,450,000 | -2.7% | $489 / Sq Ft |
| 05/24/2023 05/24/23 | For Sale | $1,490,000 | 0.0% | $503 / Sq Ft |
| 04/21/2023 04/21/23 | Pending | -- | -- | -- |
| 04/12/2023 04/12/23 | For Sale | $1,490,000 | -- | $503 / Sq Ft |
We collect this data history from publicly available records. To have your information removed, we recommend requesting removal directly through your county’s website.
| Year | Tax Paid | Tax Assessment Tax Assessment Total Assessment is a certain percentage of the fair market value that is determined by local assessors to be the total taxable value of land and additions on the property. | Land | Improvement |
|---|---|---|---|---|
| 2026 | $17,481 | $1,538,751 | $1,191,013 | $347,738 |
| 2025 | $16,377 | $1,508,580 | $1,167,660 | $340,920 |
| 2024 | $16,377 | $1,479,000 | $1,144,764 | $334,236 |
| 2023 | $8,362 | $745,458 | $450,372 | $295,086 |
| 2022 | $8,230 | $730,842 | $441,542 | $289,300 |
| 2021 | $8,170 | $716,512 | $432,884 | $283,628 |
| 2020 | $8,068 | $709,166 | $428,446 | $280,720 |
| 2019 | $7,870 | $695,261 | $420,045 | $275,216 |
| 2018 | $7,716 | $681,629 | $411,809 | $269,820 |
| 2017 | $7,606 | $668,264 | $403,734 | $264,530 |
| 2016 | $7,451 | $655,161 | $395,817 | $259,344 |
| 2015 | $7,122 | $645,320 | $389,871 | $255,449 |
| 2014 | $7,102 | $632,680 | $382,234 | $250,446 |
Seller's Agent in 2023
Laurie Chrispen
RE/MAX
(714) 763-2147
97 Total Sales
Seller Co-Listing Agent in 2023
Seana Riggins
RE/MAX
(714) 906-1127
111 Total Sales
S
Buyer's Agent in 2023
Sookil Shinkim
Dream ERE
(213) 820-6450
17 Total Sales
Source: California Regional Multiple Listing Service (CRMLS)
MLS Number: PW23060004
APN: 289-122-02
Disclaimer: Certain information contained herein is derived from information provided by parties other than Homes.com. All information provided is deemed reliable, but is not guaranteed to be accurate and should be independently verified.
The multiple listing data appearing on this website, or contained in reports produced therefrom, is owned and copyrighted by California Regional Multiple Listing Service, Inc. ("CRMLS") and is protected by all applicable copyright laws. Information provided is for viewer's personal, non-commercial use and may not be used for any purpose other than to identify prospective properties the viewer may be interested in purchasing. All listing data, including but not limited to square footage and lot size is believed to be accurate, but the listing Agent, listing Broker and CRMLS and its affiliates do not warrant or guarantee such accuracy. The viewer should independently verify the listed data prior to making any decisions based on such information by personal inspection and/or contacting a real estate professional.
Based on information from California Regional Multiple Listing Service, Inc. and /or other sources. All data, including all measurements and calculations of area, is obtained from various sources and has not been, and will not be, verified by broker or MLS. All information should be independently reviewed and verified for accuracy. Properties may or may not be listed by the office/agent presenting the information
Ask me questions while you tour the home.