NOT LISTED FOR SALE

5291 N Old Us Highway 41 Shelburn, IN 47879

3 Beds
2.5 Baths
1,486 Sq Ft
14.8 Acre Lot

Sale Details

Date Sold: March 30, 2023

Last sale price $200,000 $135 Per Sq Ft

130 Days on Market

Highlights

  • 14.8 Acre Lot
  • Wood Flooring
  • Wood Frame Window
  • Wooded Lot
  • No HOA
  • Fireplace

About This Home

As of March 2023

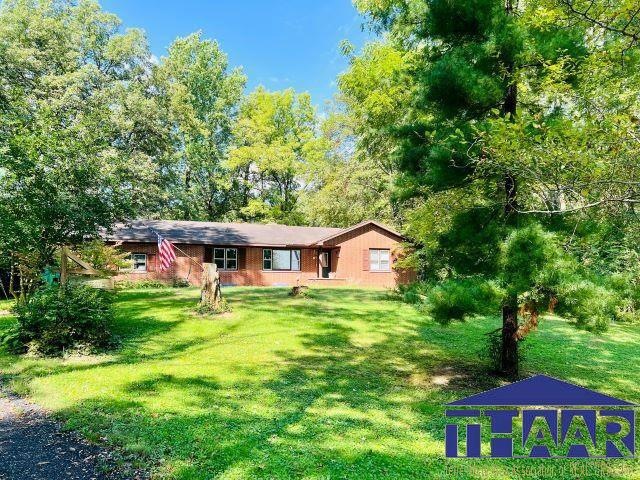
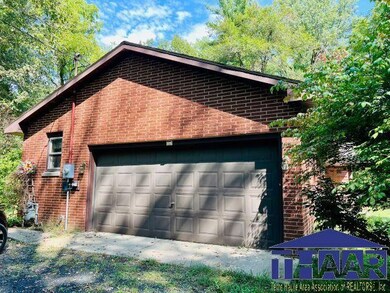
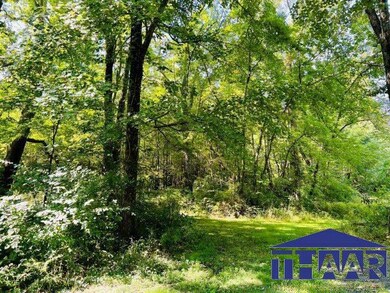
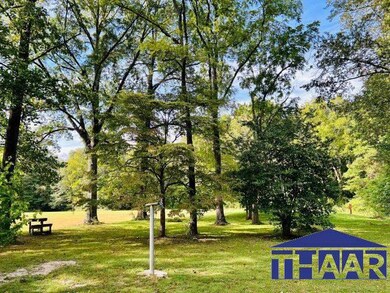
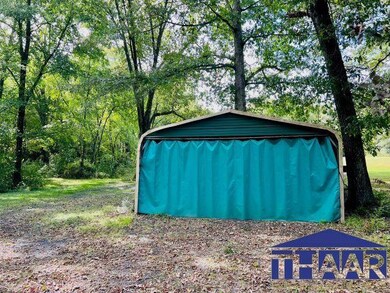
Looking for a solid brick ranch with over 14 acres? Look no more……Spacious 3 bedroom, 2 1/2 bath brick ranch over full unfinished basement with attached 1 1/2 car garage. Very private setting nestled in the woods. Open field in back of home surrounds by woods. There is electric and water installed and used for RV hook up. Call today to schedule your showing.

Last Agent to Sell the Property

DANIELLE MCKINNEY

Berkshire Hathaway HomeServices Newlin-Miller REALTORS® License #RB14049999 Listed on: 09/26/2022

Berkshire Hathaway HomeServices Newlin-Miller REALTORS®

Co-Listed By

Debbie Hill

REMAX R.E.A. License #RB14039500

Last Buyer's Agent

HOUSE CENTURY 21 ELITE

CENTURY 21 ELITE

Create a Home Valuation Report for This Property
The Home Valuation Report is an in-depth analysis detailing your home's value as well as a comparison with similar homes in the area

Home Details

Home Type

  • Single Family

Est. Annual Taxes

  • $829

Year Built

  • Built in 1968

Lot Details

  • 14.8 Acre Lot
  • Rural Setting
  • Wooded Lot

Home Design

  • Brick Exterior Construction
  • Shingle Roof

Interior Spaces

  • 1,486 Sq Ft Home
  • 1-Story Property
  • Ceiling Fan
  • Fireplace
  • Wood Frame Window
  • Combination Kitchen and Dining Room
  • Storm Windows
  • Laundry Room

Kitchen

  • Electric Oven or Range
  • Electric Cooktop

Flooring

  • Wood
  • Carpet

Bedrooms and Bathrooms

  • 3 Bedrooms

Basement

  • Basement Fills Entire Space Under The House
  • Block Basement Construction

Parking

  • 1.5 Car Attached Garage
  • Garage Door Opener
  • Stone Driveway

Outdoor Features

  • Patio

Schools

  • Sullivan Elementary School
  • Sullivan Middle School
  • Sullivan High School

Utilities

  • Forced Air Heating and Cooling System
  • Heating System Uses Natural Gas
  • Gas Available
  • Gas Water Heater
  • Septic System

Community Details

  • No Home Owners Association

Listing and Financial Details

  • Assessor Parcel Number 77-07-04-000-016.000-011

Home Details

Home Type

Single Family

Est. Annual Taxes

$829

Year Built

Built in 1968

Lot Details

14.8 Acres

Listing Details

  • OFFICELIST_ADDRESS: 5291 N Old 41
  • Second Address Number: 5291
  • Home Sale Contingency: No
  • NumberBedsAboveGrade: 3
  • NumberOfFullBathsAboveGrade: 2
  • Number Of Stories: 1
  • Property Includes: Electric Cook top, oven, refrigerator
  • OFFICELIST_STATE: IN
  • Building Style: Ranch
  • FILLSUBDIVISION: None
  • Warranty Program: Warranty Available
  • Year Built: 1968
  • Special Features: None
  • Property Sub Type: Detached
  • Stories: 1

Interior Features

  • Has Basement: Yes
  • BasementBathYN: No
  • Foreclosure: No
  • Above Grade Finished Sq Ft: 1486
  • Appliances: Refrigerator, Elec. Range/Oven, Elec. Surface Unit
  • Basement Foundation: Full Basement, Block
  • Bathroom 1 Level: 1
  • Bathroom 2 Level: 1
  • Bedroom 2 Level: 1
  • Second Bedroom Size: 10x11
  • Bedroom 3 Level: 1
  • Third Bedroom Size: 11x9
  • Dining Area: Kitchen/Dining Combo
  • Dining Room Size: 12.11x11
  • Fireplace: One
  • Flood Plain: Out of Flood
  • Interior Amenities: Hardwood Floors, Ceramic Tile, Carpet, Ceiling Fan(s), Garage Door Opener
  • Kitchen Size: 12x8
  • Laundry: Room
  • Living Room Size: 27.7x12
  • Entry Location: Rural
  • Master Bedroom Level: 1
  • Master Bedroom Size: 11x14.4
  • Total Bathrooms: 3
  • Estimated Total Finished Sq Ft: 1486
  • Basement Type: Single Family
  • Windows: Single Pane, Storm Windows, Wood

Exterior Features

  • Exterior: Brick
  • Exterior Amenities: Rock Driveway
  • Number of Acres: 14.8
  • Balcony/Porch/Patio: Open Patio
  • Roof: Shingle

Garage/Parking

  • Garage Capacity: 1.5
  • Garage Type: Attached

Utilities

  • Cooling: Central Air
  • Heating: Natural Gas, Forced Air
  • Gas Company: Installed
  • Sewer: Septic
  • Water Heater: Gas
  • Water Supply: City Water

Condo/Co-op/Association

  • HOA: No

Fee Information

  • Tax Class: RESIDENTIAL
  • Taxes: 829.2

Schools

  • Elementary School: Sullivan Elem
  • High School: Sullivan
  • Middle School: Sullivan MS

Lot Info

  • Flood Zone: N
  • Lot Description: Wooded Lot
  • Lot Size: 14.8
  • Parcel #: 77-07-04-000-016.000-011
  • Zoning: R

Tax Info

  • Tax Year: 2021

Property History

We collect this data history from publicly available records. To have your information removed, we recommend requesting removal directly through your county’s website.

Date Event Price List to Sale Price per Sq Ft
03/30/2023 03/30/23 Sold $200,000 -13.0% $135 / Sq Ft
02/03/2023 02/03/23 Pending -- -- --
09/26/2022 09/26/22 For Sale $230,000 -- $155 / Sq Ft
Source: Terre Haute Area Association of REALTORS®

Agents Affiliated with this Home

  • Section Image
  • Section Image
See All Agents

Map

Source: Terre Haute Area Association of REALTORS®

MLS Number: 99119

Your Personal Tour Guide

Ask me questions while you tour the home.