NOT LISTED FOR SALE

52977 Sunrise Blvd La Pine, OR 97739

La Pine Area

Estimated Value: $514,000 - $964,000

3 Beds
3 Baths
1,734 Sq Ft
$463/Sq Ft Est. Value

Sale Details

Date Sold: April 10, 2024

Last sale price $801,000 $462 Per Sq Ft

Current estimated payment $4,793 / mo

17 Days on Market

Highlights

  • Guest House
  • Spa
  • Second Garage
  • Greenhouse
  • RV Garage
  • Gated Parking

About This Home

As of April 2024

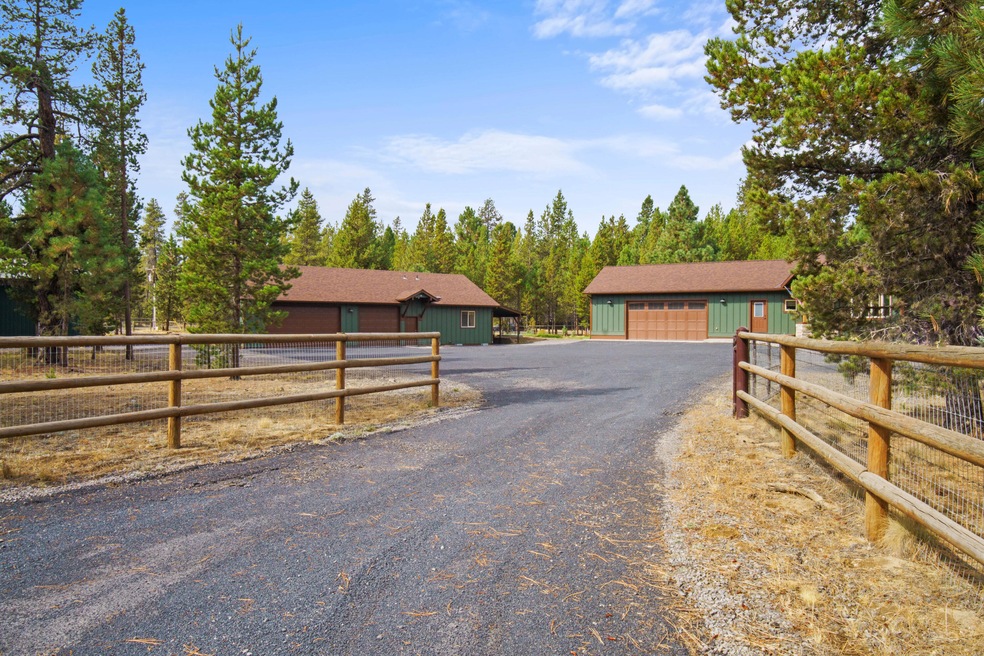
Don't miss this unique opportunity. Over 2300 s.f of permitted, single-level, living on Desirable Sunrise Blvd. There are two separate permitted structures, plus a dream pole building/ shop all on a 1.82 acre parcel. Thea property is fully fenced with park-like grounds. High mountain touches and craftsmanship throughout. This set-up is perfect for people with lots of visitors or extended family. The main house is two bedrooms and centered around a Great Room with vaulted ceilings. A beautiful kitchen with stainless appliances and hardwood floors all spills out onto a covered back patio and large lawn. The Primary Suite is large with a spa-like bath with abundant use of tile throughout. There is an oversized, heated 2-car garage. The Guest house has an open design with quality finishes, a comfortable bedroom, bath and a heated 3-car garage. The shop/pole building is the perfect place to tackle those larger projects or to store all of your ''toys'' for living the Central Oregon life!

Last Agent to Sell the Property

Bryce Jones

Cascade Hasson SIR License #200102221 Listed on: 03/01/2024

Co-Listed By

Nola Horton-Jones

Cascade Hasson SIR License #200508088

Last Buyer's Agent

Becky Seim

Preferred Residential License #200702300

Range of Values:

--
Value Increase
--
Percent Increase
--
Adjusted for Inflation
Collateral Analytics

Collateral Analytics Collateral Analytics AVMs (Automated Valuation Model) employ a number of statistical approaches combined with neighborhood-specific comparable selection guarantees the most up-to-date and precise valuations.

Not Available

Collateral Analytics does not have data for the current month. Please view the chart for historical values.

ICE

ICE Mortgage Technology ICE Mortgage Technology’s AVM (Automated Valuation Model) is a state-of-the-art online residential property valuation tool that provides a quick and accurate estimate of the value of almost any home in the U.S.

Not Available

ICE Mortgage Technology does not have data for the current month. Please view the chart for historical values.

First American

First American First American Data & Analytics’ next-generation AVM combines unrivaled data assets with a blended ensemble of valuation models to produce highly accurate, reliable valuations you can trust.

Not Available

First American does not have data for the current month. Please view the chart for historical values.

Quantarium

Quantarium Quantarium’s valuation service, repeatedly proven the industry’s most accurate and comprehensive, is supercharged with a self-learning and auto-tuning AI engine that continually becomes smarter and more accurate as it processes daily inputs from the industry’s leading RE data lake.

Not Available

Quantarium does not have data for the current month. Please view the chart for historical values.

Average Value
Not Available
List Price
Sold Price
Create a Home Valuation Report for This Property
The Home Valuation Report is an in-depth analysis detailing your home's value as well as a comparison with similar homes in the area

Home Details

Home Type

  • Single Family

Est. Annual Taxes

  • $4,305

Year Built

  • Built in 2014

Lot Details

  • 1.82 Acre Lot
  • Fenced
  • Landscaped
  • Native Plants
  • Level Lot
  • Front and Back Yard Sprinklers
  • Sprinklers on Timer
  • Wooded Lot
  • Zoning described as RR10

Parking

  • 3 Car Garage
  • Second Garage
  • Workshop in Garage
  • Garage Door Opener
  • Gravel Driveway
  • Gated Parking
  • RV Garage

Home Design

  • Craftsman Architecture
  • Northwest Architecture
  • Traditional Architecture
  • Stem Wall Foundation
  • Frame Construction
  • Composition Roof

Interior Spaces

  • 1,734 Sq Ft Home
  • 1-Story Property
  • Open Floorplan
  • Ceiling Fan
  • Wood Burning Fireplace
  • Double Pane Windows
  • Vinyl Clad Windows
  • Great Room with Fireplace
  • Living Room
  • Territorial Views

Kitchen

  • Breakfast Bar
  • Range with Range Hood
  • Microwave
  • Dishwasher
  • Kitchen Island
  • Tile Countertops

Flooring

  • Bamboo
  • Wood
  • Tile

Bedrooms and Bathrooms

  • 3 Bedrooms
  • Linen Closet
  • Walk-In Closet
  • 3 Full Bathrooms
  • Double Vanity
  • Bathtub with Shower
  • Bathtub Includes Tile Surround

Home Security

  • Surveillance System
  • Carbon Monoxide Detectors
  • Fire and Smoke Detector

Outdoor Features

  • Spa
  • Patio
  • Fire Pit
  • Greenhouse
  • Separate Outdoor Workshop
  • Shed

Additional Homes

  • Guest House

Schools

  • Lapine Elementary School
  • Lapine Middle School
  • Lapine Sr High School

Utilities

  • Cooling Available
  • Heat Pump System
  • Private Water Source
  • Well
  • Water Heater
  • Water Purifier
  • Septic Tank

Community Details

  • No Home Owners Association
  • Forest View Subdivision

Listing and Financial Details

  • Legal Lot and Block 45 / 9
  • Assessor Parcel Number 140669

Home Details

Home Type

Single Family

Est. Annual Taxes

$4,305

Year Built

Built in 2014

Lot Details

1.82 Acres

Parking

3

Listing Details

  • Architectural Style: Craftsman, Northwest, Traditional
  • Garage Yn: Yes
  • Unit Levels: One
  • Lot Size Acres: 1.82
  • Prop. Type: Residential
  • New Construction: No
  • Property Sub Type: Single Family Residence
  • Road Surface Type: Paved
  • Subdivision Name: Forest View
  • Year Built: 2014
  • Co List Office Mls Id: ocSIRSR
  • Co List Office Phone: 541-593-2122
  • Co List Office Phone: 541-593-2122
  • MLS Status: Closed
  • General Property Information Audio Surveillance on Premises YN: Yes
  • General Property Information Accessory Dwelling Unit YN: No
  • Patio and Porch Features:Patio and Porch Features: Patio
  • Flood:Flood: Unknown
  • Rooms:Rooms: Great Room, Living Room, Kitchen, Primary Bedroom, Eating Area
  • Special Features: None

Interior Features

  • Appliances: Dishwasher, Microwave, Range, Range Hood, Refrigerator, Water Heater, Water Purifier
  • Has Basement: None
  • Full Bathrooms: 3
  • Total Bedrooms: 3
  • Fireplace Features: Great Room, Wood Burning
  • Flooring: Bamboo, Hardwood, Tile
  • Interior Amenities: Breakfast Bar, Ceiling Fan(s), Double Vanity, Kitchen Island, Open Floorplan, Pantry, Tile Counters, Walk-In Closet(s), Linen Closet, Shower/Tub Combo, Tile Shower
  • Window Features: Double Pane Windows, Vinyl Frames
  • Fireplace: Yes

Exterior Features

  • Common Walls: No Common Walls
  • Construction Type: Frame
  • Exterior Features: Fire Pit, RV Hookup, Spa/Hot Tub, RV Dump
  • Foundation Details: Stemwall
  • Lot Features: Landscaped, Level, Native Plants, Sprinklers In Front, Sprinklers In Rear, Wooded, Sprinkler Timer(s), Fenced
  • Other Structures: Greenhouse, Guest House, Other, RV/Boat Storage, Second Garage, Shed(s), Storage, Workshop
  • Roof: Composition
  • View: Territorial
  • Patio And Porch Features: Patio

Garage/Parking

  • Garage Spaces: 3.0
  • Parking Features: Driveway, Garage Door Opener, Gated, Gravel, RV Access/Parking, RV Garage, Workshop in Garage
  • Attached Garage: No

Utilities

  • Cooling: Heat Pump
  • Heating: Electric, Heat Pump
  • Security: Carbon Monoxide Detector(s), Smoke Detector(s)
  • Sewer: Septic Tank, Alternative Treatment Tech System
  • Water Source: Private, Well
  • Cooling Y N: Yes
  • HeatingYN: Yes

Condo/Co-op/Association

  • Association: No
  • Senior Community: No

Schools

  • Elementary School: LaPine Elem
  • High School: LaPine Sr High
  • Middle Or Junior School: LaPine Middle

Lot Info

  • Additional Parcels: No
  • Lot Size Sq Ft: 79279.2
  • Parcel #: 140669
  • ResoLotSizeUnits: Acres
  • Zoning Description: RR10

Tax Info

  • Tax Annual Amount: 4305.08
  • Tax Block: 9
  • Tax Lot: 45
  • Tax Year: 2023

Ownership History

We collect this data history from publicly available records. To have your information removed, we recommend requesting removal directly through your county’s website.

Date Name Owned For Owner Type

Purchase Details

Closed on
Nov 20, 2025
Sold by
Hawkins John B and Mchugh Margaret H
Bought by
Current Estimated Value
$803,178

Purchase Details

Listed on
Mar 1, 2024
Closed on
Mar 19, 2024
Sold by
Baker David E and Baker Betty L
Bought by
Hawkins John B and Mchugh Margaret H
Seller's Agent
Bryce Jones
Cascade Hasson SIR
Buyer's Agent
Becky Seim
Preferred Residential
List Price
$795,000
Sold Price
$801,000
Premium/Discount to List
$6,000
0.75%
Views
39

Home Financials for this Owner

Home Financials are based on the most recent Mortgage that was taken out on this home.
Avg. Annual Appreciation
0.11%
Original Mortgage
$640,800
Interest Rate
6.94%
Mortgage Type
New Conventional

Purchase Details

Closed on
Feb 1, 2012
Sold by
Moore Linker Wynema G
Bought by
Baker David E and Baker Betty L

Purchase Details

Closed on
Jun 6, 2008
Sold by
Moore Wynema Grace
Bought by
Moore Linker Wynema G
Source: Public Records

Home Values in the Area

Source: Public Records

Average Home Value in this Area


Source: Public Records

Agents Specializing in La Pine, OR

See All Agents

Purchase History

We collect this data history from publicly available records. To have your information removed, we recommend requesting removal directly through your county’s website.

Date Buyer Sale Price Title Company
-- None Listed On Document
Hawkins John B $801,000 First American Title
Baker David E $30,000 Amerititle
Moore Linker Wynema G -- Accommodation
Source: Public Records

Mortgage History

We collect this data history from publicly available records. To have your information removed, we recommend requesting removal directly through your county’s website.

Date Status Borrower Loan Amount
Previous Owner $640,800
Source: Public Records

Property History

We collect this data history from publicly available records. To have your information removed, we recommend requesting removal directly through your county’s website.

Date Event Price List to Sale Price per Sq Ft
04/10/2024 04/10/24 Sold $801,000 +0.8% $462 / Sq Ft
03/18/2024 03/18/24 Pending -- -- --
03/01/2024 03/01/24 For Sale $795,000 -- $458 / Sq Ft
Source: Oregon Datashare

Tax History

We collect this data history from publicly available records. To have your information removed, we recommend requesting removal directly through your county’s website.

Year Tax Paid Tax Assessment Tax Assessment Total Assessment is a certain percentage of the fair market value that is determined by local assessors to be the total taxable value of land and additions on the property. Land Improvement
2025 $4,592 $259,980
2024 $4,405 $252,410
2023 $4,305 $245,060 $0 $0
2022 $3,840 $231,000 $0 $0
2021 $3,862 $224,280 $0 $0
2020 $3,665 $224,280 $0 $0
2019 $3,563 $217,750 $0 $0
2018 $3,461 $211,410 $0 $0
2017 $3,370 $205,260 $0 $0
2016 $3,215 $199,290 $0 $0
2015 $3,126 $193,490 $0 $0
2014 $1,475 $89,310 $0 $0
Source: Public Records

Agents Affiliated with this Home

  • Section Image
  • Section Image
  • Section Image
  • Section Image
See All Agents

Map

Source: Oregon Datashare

MLS Number: 220177783

Oregon Datashare

APN: 140669

Your Personal Tour Guide

Ask me questions while you tour the home.