
David Blakely
Di Lusso Real Estate
(614) 666-6268
33 Total Sales
1 in Commercial Point
$405,000 Price



Estimated Value: $269,492
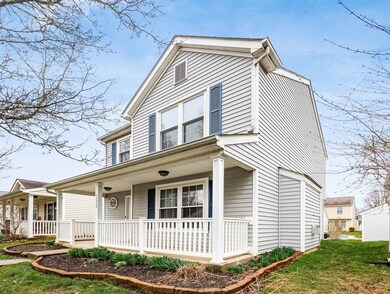
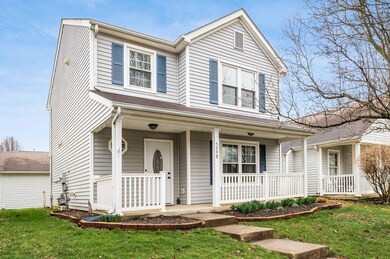
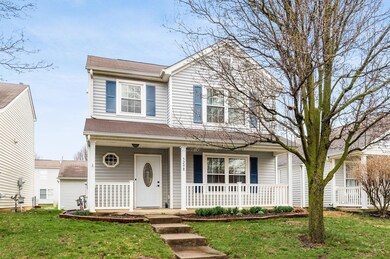
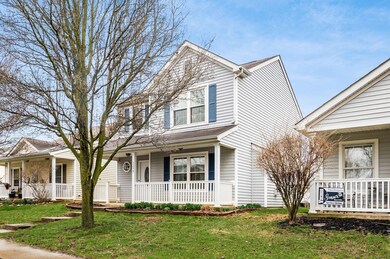
Beautifully well maintained home in Southern Point ready for new owner! Over 1,350 sq. ft of living space. Open living room equipped w direct vent fireplace and LVP flooring. Spacious kitchen w eat in space, ample cabinet and counter space w pantry. Second floor laundry. Large owners suite w full bath and walk in closet. New windows 2021. Updated bathrooms 2023. Enjoy the new patio that was added in 2021. Large detached 2 car garage w new openers and garage motor 2020. Easy access to shops and restaurants at Stringtown Rd. Easy access to I-71 or SR 23. Short drive to downtown Columbus. Fast growing area in Teays Valley School District. A must see!
Last Agent to Sell the Property
Coldwell Banker Realty License #2012000681 Listed on: 03/15/2024
We collect this data history from publicly available records. To have your information removed, we recommend requesting removal directly through your county’s website.
David Blakely
Di Lusso Real Estate
(614) 666-6268
33 Total Sales
1 in Commercial Point
$405,000 Price
Don Shaffer
Howard HannaRealEstateServices
(380) 800-5848
737 Total Sales
8 in Commercial Point
$250K - $458K Price Range
Aftab Syed
RE/MAX Connection
(380) 210-0650
58 Total Sales
1 in Commercial Point
$410,000 Price
Chris Reed
Howard Hanna Real Estate Svcs
(380) 600-9553
143 Total Sales
2 in Commercial Point
$260K - $524K Price Range
Carlton Shaffer
RE/MAX Partners
(380) 444-4963
209 Total Sales
2 in Commercial Point
$380K - $441K Price Range
Elizabeth Schottle
RE/MAX Revealty
(380) 666-3434
39 Total Sales
3 in Commercial Point
$229K - $453K Price Range
We collect this data history from publicly available records. To have your information removed, we recommend requesting removal directly through your county’s website.
| Date | Buyer | Sale Price | Title Company |
|---|---|---|---|
| $257,900 | First Ohio Title | ||
| Woods Murphy | $185,000 | None Available | |
| Parker Julia | $95,000 | Talon Title | |
| Harmon Grandel | $65,910 | Lakeside Title | |
| Hud | $80,000 | None Available | |
| Clifford William F | $127,100 | -- |
We collect this data history from publicly available records. To have your information removed, we recommend requesting removal directly through your county’s website.
| Date | Status | Borrower | Loan Amount |
|---|---|---|---|
| Open | $12,895 | ||
| Open | Motts Mason Michael | $253,228 | |
| Closed | Motts Mason Michael | $12,895 | |
| Closed | Motts Mason Michael | $253,228 | |
| Previous Owner | Woods Murphy | $9,350 | |
| Previous Owner | Wood Murphy | $9,250 | |
| Previous Owner | Woods Murphy | $179,450 | |
| Previous Owner | Eastman Julia | $7,444 | |
| Previous Owner | Parker Julia | $94,255 | |
| Previous Owner | Parker Julia | $3,800 | |
| Previous Owner | Harmon Grandel E | $77,000 | |
| Previous Owner | Harmon Grandel | $68,000 |
We collect this data history from publicly available records. To have your information removed, we recommend requesting removal directly through your county’s website.
| Date | Event | Price | List to Sale | Price per Sq Ft | Prior Sale |
|---|---|---|---|---|---|
| 04/15/2024 04/15/24 | Sold | $257,900 | -0.8% | $190 / Sq Ft | |
| 03/15/2024 03/15/24 | For Sale | $259,900 | +40.5% | $192 / Sq Ft | |
| 05/04/2020 05/04/20 | Sold | $185,000 | -1.0% | $136 / Sq Ft | View Prior Sale |
| 03/14/2020 03/14/20 | For Sale | $186,900 | -- | $138 / Sq Ft |
We collect this data history from publicly available records. To have your information removed, we recommend requesting removal directly through your county’s website.
| Year | Tax Paid | Tax Assessment Tax Assessment Total Assessment is a certain percentage of the fair market value that is determined by local assessors to be the total taxable value of land and additions on the property. | Land | Improvement |
|---|---|---|---|---|
| 2025 | $4,619 | $89,500 | $8,750 | $80,750 |
| 2024 | $4,619 | $89,500 | $8,750 | $80,750 |
| 2023 | $3,377 | $89,500 | $8,750 | $80,750 |
| 2022 | $2,594 | $63,070 | $8,750 | $54,320 |
| 2021 | $2,602 | $63,070 | $8,750 | $54,320 |
| 2020 | $2,602 | $63,070 | $8,750 | $54,320 |
| 2019 | $1,556 | $42,000 | $8,750 | $33,250 |
| 2018 | $1,649 | $42,000 | $8,750 | $33,250 |
| 2017 | $1,692 | $42,000 | $8,750 | $33,250 |
| 2016 | $1,324 | $32,750 | $8,750 | $24,000 |
| 2015 | $1,325 | $32,750 | $8,750 | $24,000 |
| 2014 | $1,327 | $32,750 | $8,750 | $24,000 |
| 2013 | $1,385 | $32,870 | $8,750 | $24,120 |
Seller's Agent in 2024
Clint Ford
Coldwell Banker Realty
(614) 352-5645
248 Total Sales
Buyer's Agent in 2024
Jacob Bates
Di Lusso Real Estate
(614) 441-3382
78 Total Sales
Seller's Agent in 2020
Lisa Adams
Howard Hanna Real Estate Svcs
(614) 917-8707
32 Total Sales
Buyer's Agent in 2020
Lory Kim
RE/MAX
(614) 570-1352
323 Total Sales
Source: Columbus and Central Ohio Regional MLS
MLS Number: 224007053
APN: L27-0-015-00-041-00
Disclaimer: Certain information contained herein is derived from information provided by parties other than Homes.com. All information provided is deemed reliable, but is not guaranteed to be accurate and should be independently verified.
IDX information is provided exclusively for personal, non-commercial use, and may not be used for any purpose other than to identify prospective properties consumers may be interested in purchasing.
Information is deemed reliable but not guaranteed.
Ask me questions while you tour the home.