
Lien Team Real Estate Group
First Weber Inc - Brookfield
(414) 895-0140
454 Total Sales
10 in Franklin
$245K - $1.5M Price Range
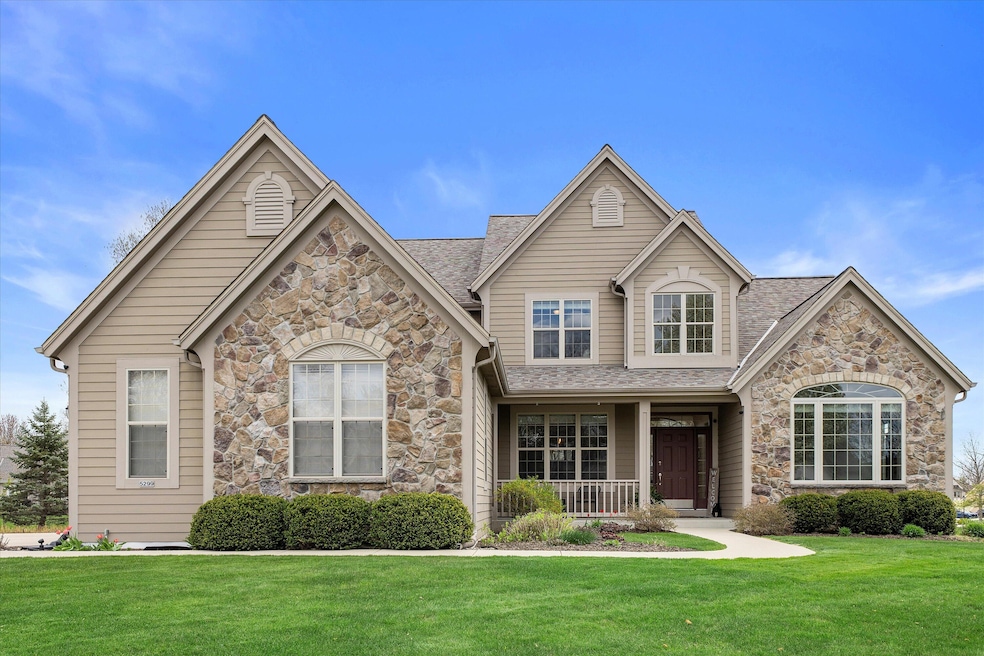
Estimated Value: $827,973
Fantastic opportunity to own this 5 bedroom, 3.5 bath home with main floor primary bedroom in Princeton Heights! Enjoy your large living room with two story ceilings featuring southern facing expansive windows & double sided fireplace. Spacious kitchen with center breakfast bar and dining area with french door to cedar deck & patio area. Upper level has 3 bedrooms & 2nd full bathroom. Lower level includes a wall of exposed windows in the finished rec room and bar area + 5th bedroom w/egress and 3rd full bath! Bonus items include: flat concrete driveway w/basketball hoop, 3.5 car garage, NEW ROOF, newer cedar deck w/metal railing, ample closets w/organizers built-in, newer furnace & A/C, central vac, irrigation system for entire lawn area, all appliances included & mature landscaping.
Last Agent to Sell the Property
Keller Williams Realty-Milwaukee Southwest Brokerage Phone: 262-599-8980 License #84008-94 Listed on: 05/16/2025
We collect this data history from publicly available records. To have your information removed, we recommend requesting removal directly through your county’s website.
Lien Team Real Estate Group
First Weber Inc - Brookfield
(414) 895-0140
454 Total Sales
10 in Franklin
$245K - $1.5M Price Range
Thomsen Team
Modern Realty Partners LLC
(262) 588-3642
106 Total Sales
2 in Franklin
$275K - $325K Price Range
LETS GO! Realty Group*
Keller Williams Realty-Milwaukee Southwest
(262) 956-9082
123 Total Sales
6 in Franklin
$182K - $885K Price Range
One Roof RE Group*
Realty Executives Integrity~Brookfield
(262) 333-0399
137 Total Sales
1 in Franklin
$320,000 Price
J Tweeden & Asso Team
First Weber Inc - Delafield
(262) 333-4664
237 Total Sales
1 in Franklin
$284,900 Price
Marc Weisz
Benchmark Real Estate, LLC
(262) 228-2607
75 Total Sales
2 in Franklin
$198K - $362K Price Range
We collect this data history from publicly available records. To have your information removed, we recommend requesting removal directly through your county’s website.
| Date | Buyer | Sale Price | Title Company |
|---|---|---|---|
| $801,100 | Focus Title | ||
| $415,500 | None Available | ||
| $425,000 | None Available | ||
| $412,000 | -- | ||
| $78,900 | -- |
We collect this data history from publicly available records. To have your information removed, we recommend requesting removal directly through your county’s website.
| Date | Status | Borrower | Loan Amount |
|---|---|---|---|
| Open | $775,000 | ||
| Previous Owner | $275,000 | ||
| Previous Owner | $332,400 | ||
| Previous Owner | $346,500 | ||
| Previous Owner | $347,000 | ||
| Previous Owner | $348,000 | ||
| Previous Owner | $348,000 | ||
| Previous Owner | $65,250 | ||
| Previous Owner | $347,200 | ||
| Previous Owner | $346,800 | ||
| Previous Owner | $340,000 | ||
| Previous Owner | $25,000 | ||
| Previous Owner | $300,000 |
We collect this data history from publicly available records. To have your information removed, we recommend requesting removal directly through your county’s website.
| Date | Event | Price | List to Sale | Price per Sq Ft |
|---|---|---|---|---|
| 07/03/2025 07/03/25 | Sold | $801,097 | +10.5% | $214 / Sq Ft |
| 05/16/2025 05/16/25 | For Sale | $725,000 | -- | $194 / Sq Ft |
We collect this data history from publicly available records. To have your information removed, we recommend requesting removal directly through your county’s website.
| Year | Tax Paid | Tax Assessment Tax Assessment Total Assessment is a certain percentage of the fair market value that is determined by local assessors to be the total taxable value of land and additions on the property. | Land | Improvement |
|---|---|---|---|---|
| 2025 | $5,481 | -- | ||
| 2024 | $5,481 | -- | ||
| 2023 | $10,468 | $641,700 | $90,400 | $551,300 |
| 2022 | $10,084 | $524,400 | $90,400 | $434,000 |
| 2021 | $10,145 | $488,100 | $83,800 | $404,300 |
| 2020 | $10,306 | $0 | $0 | $0 |
| 2019 | $11,322 | $469,900 | $83,800 | $386,100 |
| 2018 | $10,221 | $0 | $0 | $0 |
| 2017 | $11,346 | $447,400 | $83,800 | $363,600 |
| 2015 | -- | $399,200 | $77,600 | $321,600 |
| 2013 | -- | $399,200 | $77,600 | $321,600 |
Seller's Agent in 2025
Kattie Ninkovic
Keller Williams Realty-Milwaukee Southwest
(414) 213-5078
162 Total Sales
Buyer's Agent in 2025
Suzanne Powers Realty Group*
Powers Realty Group
(414) 963-0000
1,012 Total Sales
Source: Metro MLS
MLS Number: 1917243
APN: 711-1045-000
Disclaimer: Certain information contained herein is derived from information provided by parties other than Homes.com. All information provided is deemed reliable, but is not guaranteed to be accurate and should be independently verified.
IDX information is provided exclusively for personal, non-commercial use, and may not be used for any purpose other than to identify prospective properties consumers may be interested in purchasing.
IDX listing data provided by Multiple Listing Service, Inc. Information is supplied by seller and other third parties and has not been verified.
Copyright 2026 – Multiple Listing Service, Inc. – All Rights Reserved.
Ask me questions while you tour the home.