J
Seller's Agent in 2019
Jeanne Hathaway
Century 21 Integra - Newtown
Estimated Value: $369,423
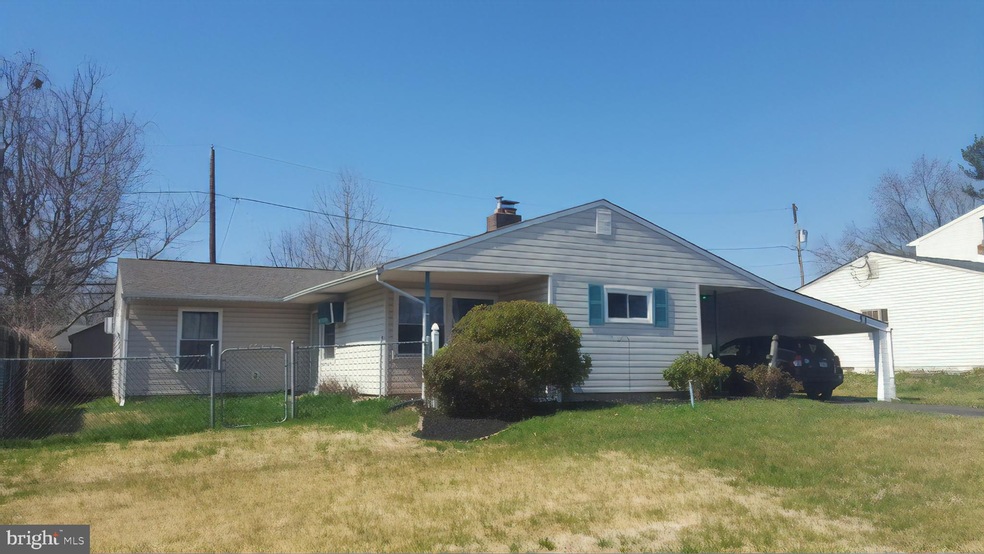
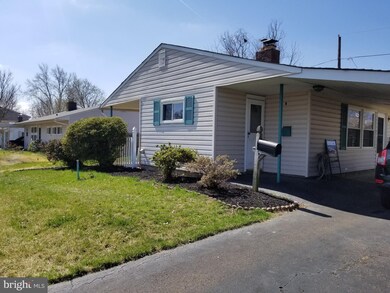
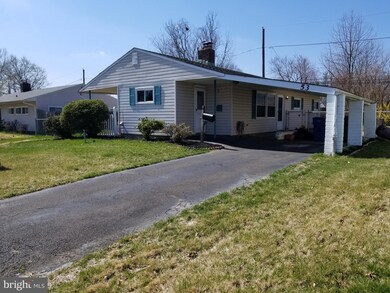
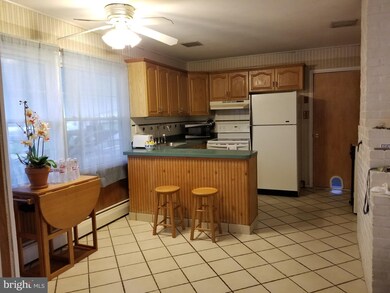
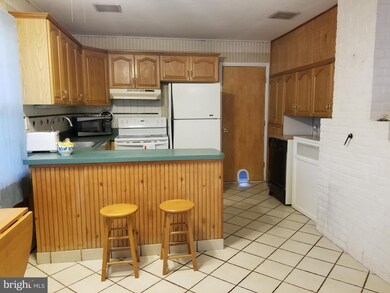
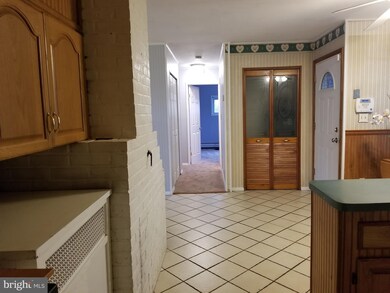
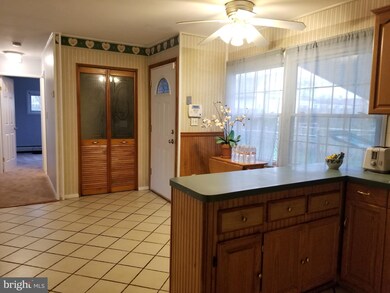
MOTIVATED SELLER!! Wow! Wishlist granted! This home features a masters quarters with full bath, walk in closet and attached bonus room (could be 4th bedroom, office, home gym). Fresh paint and new carpets just installed throughout. The eat-in country style kitchen features ample cabinet space, a pantry and tile flooring. A separate mudroom/laundry room is located next to the kitchen and includes a large chest freezer. The backyard is fully fenced with a patio and covered seating area off of the living room...Plus 2 sheds with lawn mower included. Come find what you have been searching for today!
Last Agent to Sell the Property
Jeanne Hathaway
(267) 352-8000 mbanks@c21integra.com Century 21 Integra - Newtown Listed on: 04/11/2019

Co-Listed By
(215) 396-8117 staceyjstier@gmail.com Realty ONE Group Focus License #AB069149
We collect this data history from publicly available records. To have your information removed, we recommend requesting removal directly through your county’s website.
| Date | Event | Price | List to Sale | Price per Sq Ft | Prior Sale |
|---|---|---|---|---|---|
| 06/24/2019 06/24/19 | Sold | $219,000 | 0.0% | $155 / Sq Ft | |
| 05/11/2019 05/11/19 | Pending | -- | -- | -- | |
| 04/25/2019 04/25/19 | Price Changed | $219,000 | -3.9% | $155 / Sq Ft | |
| 04/11/2019 04/11/19 | For Sale | $228,000 | +52.0% | $161 / Sq Ft | |
| 11/24/2014 11/24/14 | Sold | $150,000 | -3.2% | $106 / Sq Ft | View Prior Sale |
| 10/17/2014 10/17/14 | Pending | -- | -- | -- | |
| 09/08/2014 09/08/14 | Price Changed | $155,000 | -3.1% | $110 / Sq Ft | |
| 08/08/2014 08/08/14 | For Sale | $160,000 | -4.8% | $113 / Sq Ft | |
| 03/30/2012 03/30/12 | Sold | $168,000 | -4.0% | $119 / Sq Ft | View Prior Sale |
| 02/27/2012 02/27/12 | Pending | -- | -- | -- | |
| 02/09/2012 02/09/12 | For Sale | $175,000 | -- | $124 / Sq Ft |
J
Seller's Agent in 2019
Jeanne Hathaway
Century 21 Integra - Newtown
Seller Co-Listing Agent in 2019
Melissa Centifonti
Realty ONE Group Focus
(267) 969-1591
15 Total Sales
Buyer's Agent in 2019
Jessica Layser
Keller Williams Real Estate-Langhorne
(267) 981-6992
93 Total Sales
L
Seller's Agent in 2014
Leah Leighton
RE/MAX
Buyer's Agent in 2014
Jessica Pervall
BHHS Fox & Roach
(609) 481-8711
32 Total Sales
Seller's Agent in 2012
Cheryl Birtell
Long & Foster
(267) 254-4814
2 Total Sales
Source: Bright MLS
MLS Number: PABU464504
APN: 05-036-282
Disclaimer: Certain information contained herein is derived from information provided by parties other than Homes.com. All information provided is deemed reliable, but is not guaranteed to be accurate and should be independently verified.
The data relating to real estate for sale on this website appears in part through the BRIGHT Internet Data Exchange program, a voluntary cooperative exchange of property listing data between licensed real estate brokerage firms, and is provided by BRIGHT through a licensing agreement.
Listing information is from various brokers who participate in the Bright MLS IDX program and not all listings may be visible on the site.
The property information being provided on or through the website is for the personal, non-commercial use of consumers and such information may not be used for any purpose other than to identify prospective properties consumers may be interested in purchasing.
Some properties which appear for sale on the website may no longer be available because they are for instance, under contract, sold or are no longer being offered for sale.
Property information displayed is deemed reliable but is not guaranteed.
Copyright 2026 Bright MLS, Inc.
Ask me questions while you tour the home.