NOT LISTED FOR SALE

Estimated Value: $844,000

4 Beds
3.5 Baths
3,180 Sq Ft
$265/Sq Ft Est. Value

Sale Details

Date Sold: July 2, 2024

Last sale price $930,000 $292 Per Sq Ft

Est. 9% decrease in value since last sale

Current estimated payment $5,478 / mo

30 Days on Market

Highlights

  • Barn
  • 7.7 Acre Lot
  • Wood Burning Stove
  • Stables
  • Deck
  • Pond

About This Home

As of July 2024

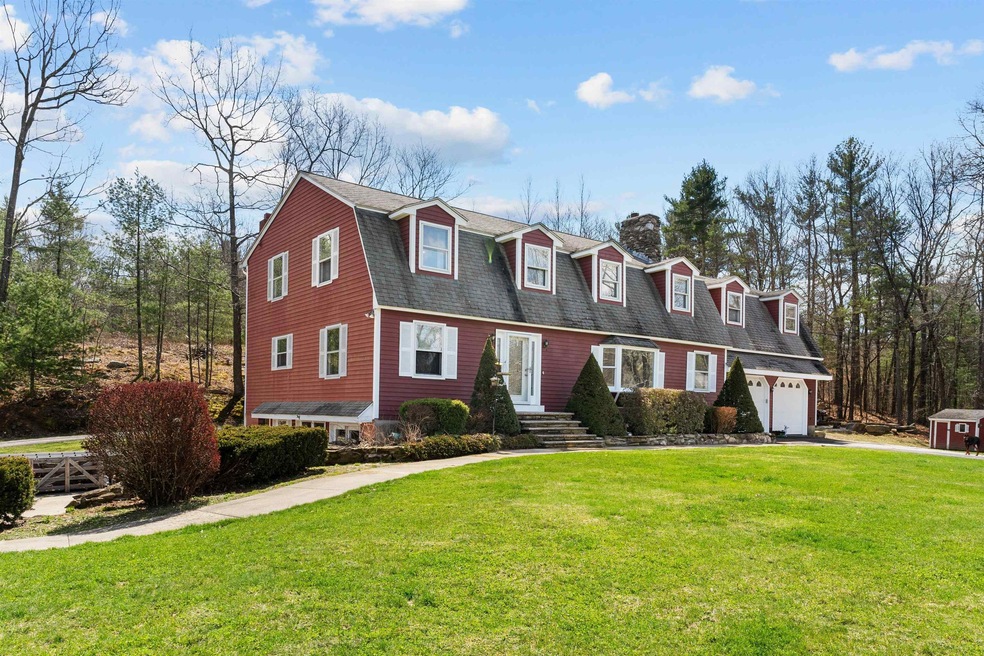
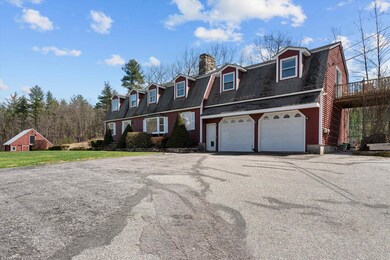
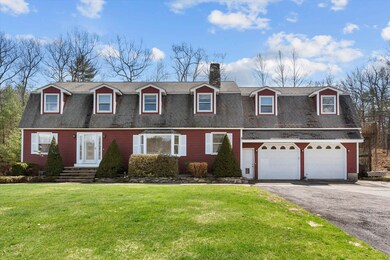
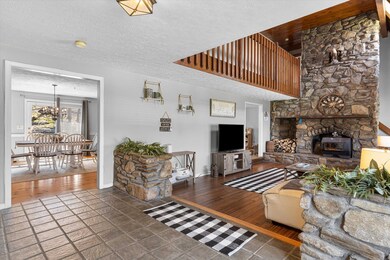
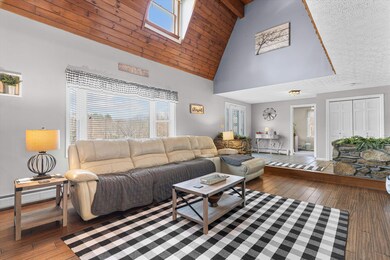
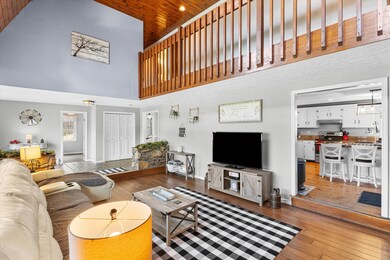
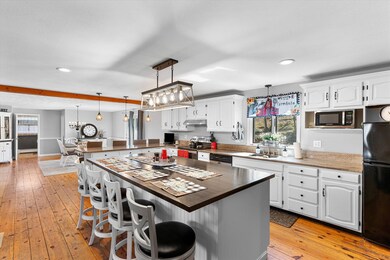
Welcome to your dream equestrian estate! This charming 4-bedroom home, owned within the same family for 30 years, sits majestically on over 7 acres of picturesque land. A true haven for horse enthusiasts, it boasts a detached barn with 5 stalls, a tack room, and a loft, offering ample space for your equine companions. Investment potential abounds with the inclusion of a separate in-law apartment, complete with its own driveway and parking. This cozy retreat features 1 bedroom, a kitchenette, and a welcoming living room, perfect for guests or rental income. Nestled in a tranquil country setting, this property offers privacy and scenic beauty, highlighted by a serene pond that doubles as an ice rink in the winter months. Inside, a stunning custom fieldstone fireplace takes center stage in the cathedral ceiling living room, while a catwalk hallway adds architectural interest above. The sun-filled kitchen is a chef's delight, featuring a butcher block island and elegant granite countertops. Enjoy your primary bedroom suite, complete with a jet tub and his-and-her walk-in closets. Entertainment space abounds with an oversized family room upstairs and a dining room boasting a slider to the large back deck, perfect for al fresco dining. Convenience is key with first-floor laundry and an oversized 2-car garage completing the package. Don't miss your chance to own this idyllic equestrian retreat, where timeless charm meets modern comfort.

Last Agent to Sell the Property

Kimberly Aponte

Lamacchia Realty, Inc. License #078958 Listed on: 04/18/2024

Lamacchia Realty, Inc.

Last Buyer's Agent

Robert Ingham

Coldwell Banker Realty Center Harbor NH License #077721

Coldwell Banker Realty Center Harbor NH
Create a Home Valuation Report for This Property
The Home Valuation Report is an in-depth analysis detailing your home's value as well as a comparison with similar homes in the area

Home Details

Home Type

  • Single Family

Est. Annual Taxes

  • $12,450

Year Built

  • Built in 1986

Lot Details

  • 7.7 Acre Lot
  • Lot Sloped Up
  • Wooded Lot
  • Garden

Parking

  • 2 Car Garage
  • Driveway

Home Design

  • Gambrel Roof
  • Poured Concrete
  • Wood Frame Construction
  • Shingle Roof

Interior Spaces

  • 2-Story Property
  • Woodwork
  • Cathedral Ceiling
  • Wood Burning Stove
  • Wood Burning Fireplace
  • Natural Light
  • Blinds
  • Dining Area
  • Storage
  • Property Views

Kitchen

  • Stove
  • Dishwasher
  • Kitchen Island

Flooring

  • Bamboo
  • Wood
  • Carpet
  • Ceramic Tile

Bedrooms and Bathrooms

  • 4 Bedrooms
  • En-Suite Primary Bedroom
  • Walk-In Closet

Laundry

  • Laundry on main level
  • Dryer
  • Washer

Finished Basement

  • Walk-Out Basement
  • Interior and Exterior Basement Entry
  • Laundry in Basement

Outdoor Features

  • Pond
  • Balcony
  • Deck
  • Patio

Schools

  • Hills Garrison Elementary School
  • Hudson Memorial Middle School
  • Alvirne High School

Utilities

  • Hot Water Heating System
  • Heating System Uses Oil
  • Heating System Uses Wood
  • 200+ Amp Service
  • Power Generator
  • Drilled Well
  • Water Heater
  • Septic Tank
  • High Speed Internet
  • Cable TV Available

Additional Features

  • Accessory Dwelling Unit (ADU)
  • Barn
  • Stables

Community Details

  • Trails

Listing and Financial Details

  • Tax Block 006

Home Details

Home Type

Single Family

Est. Annual Taxes

$12,450

Year Built

Built in 1986

Lot Details

7.7 Acres

Parking

2

Listing Details

  • Status Detail: Closed
  • Directions: Robinson Rd. to Boyd Rd. or Breakneck Rd. to Boyd Rd. Driveway is at Demarino Way.
  • Construction: Existing
  • Total Stories: 2
  • Price Per Sq Ft: 292.45
  • Property Class: Residential
  • Property Type: Single Family
  • Year Built: 1986
  • List Agent: 280936
  • Unique Disclaimer: The listing broker's offer of compensation is made only to other real estate licensees who are participant members of PrimeMLS.
  • Display On Internet: High Speed Intrnt -Avail
  • Architectural Style: Gambrel
  • ResoLotFeatures: Country Setting, Pond, View, Walking Trails, Wooded
  • Special Features: None
  • Property Sub Type: Detached
  • Stories: 2

Interior Features

  • Appliances: Dishwasher, Dryer, Refrigerator, Washer, Stove - Electric, Water Heater - Tank
  • Equipment: Stove-Wood, Generator - Portable
  • Features Accessibility: 1st Floor Laundry
  • Features Interior: Blinds, Cathedral Ceiling, Dining Area, Fireplace - Wood, In-Law/Accessory Dwelling, Kitchen Island, Primary BR w/ BA, Natural Light, Natural Woodwork, Storage - Indoor, Walk-in Closet, Laundry - 1st Floor, Laundry - Basement
  • Total Bedrooms: 4
  • Flooring: Bamboo, Carpet, Ceramic Tile, Hardwood
  • Total Bathrooms: 4
  • Half Bathrooms: 1
  • Three Quarter Bathrooms: 1
  • Full Bathrooms: 2
  • Basement: Yes
  • Basement Access Type: Walkout
  • Basement Description: Finished, Interior Access, Exterior Access
  • Level 1: Level 1: Bath - 1/2, Level 1: Dining Room, Level 1: Kitchen, Level 1: Laundry Room, Level 1: Living Room, Level 1: Office/Study
  • Level 2: Level 2: Bedroom, Level 2: Bath - Full, Level 2: Family Room, Level 2: Primary Bdm Ste
  • Basement Level Rooms: Level B: Bedroom, Level B: Bath - 3/4, Level B: Kitchen, Level B: Living Room
  • Room 1: Kitchen, 21'10X15'4, On Level: 1
  • Room 2: Dining Room, 19'8X15'4, On Level: 1
  • Room 3: Living Room, 23'6X14'10, On Level: 1
  • Room 4: Office/Study, 9'5X14'10, On Level: 1
  • Room 5: 2, 18'6X15'4
  • Room 6: Bedroom, 19'7X14'10, On Level: 2
  • Room 7: Bedroom, 13'7X15'4, On Level: 2
  • Room 8: Family Room, 25'X24'4, On Level: 2
  • Room 9: Bath - 1/2, 6'5'11, On Level: 1
  • Room 10: 1, 9'5X6'9
  • Room 11: Bath - Full, 8'1X6, On Level: 2
  • Room 12: Bath - Full, 8'1X9, On Level: 2
  • Room 13: Living Room, 31'10X13'11, On Level: Basement
  • Room 14: Kitchen, 14'3X13'11, On Level: Basement
  • Room 15: Bedroom, 27'10X14'9, On Level: Basement
  • Room 16: Bath - 3/4, 10'8X7'6, On Level: Basement
  • Sq Ft - Apx Finished AG: 3180
  • Sq Ft - Apx Finished BG: 1168
  • Sq Ft - Apx Total: 4528
  • Sq Ft - Apx Total Finished: 4348
  • Sq Ft - Apx Unfinished BG: 180

Exterior Features

  • Driveway: Paved
  • Foundation: Poured Concrete
  • Road Frontage: TBD
  • Roads: Paved, Public
  • Roof: Shingle - Asphalt
  • Features Exterior: Balcony, Barn, Deck, Garden Space, Patio, Stable(s)
  • Construction Type: Wood Frame

Garage/Parking

  • Garage Capacity: 2
  • Parking: Driveway, Garage
  • Garage: Yes

Utilities

  • Cable Company: Xfinity
  • Electric: 200 Amp
  • Fuel Company: Haffners
  • Sewer: 1500+ Gallon
  • Heating Fuel: Oil, Wood
  • Heating: Hot Water, Stove - Wood
  • Utilities: Cable - Available
  • Water Source: Drilled Well

Schools

  • Elementary School: Hills Garrison Elem
  • High School: Alvirne High School

Lot Info

  • Map: 107
  • Lot: 000
  • Lot Sq Ft: 335412
  • Lot Acres: 7.7
  • Zoning: RES
  • Deed Book: 8594
  • Deed Page: 1921
  • Deed Recorded Type: Warranty

Tax Info

  • Tax Gross Amount: 12450
  • Tax Year: 2023

MLS Schools

  • School District: Hudson School District
  • School Middle Jr: Hudson Memorial School

Home Values in the Area

Source: Public Records

Average Home Value in this Area


Source: Public Records

Agents Specializing in Hudson, NH

See All Agents

Property History

We collect this data history from publicly available records. To have your information removed, we recommend requesting removal directly through your county’s website.

Date Event Price List to Sale Price per Sq Ft
07/02/2024 07/02/24 Sold $930,000 -2.1% $292 / Sq Ft
05/18/2024 05/18/24 Pending -- -- --
05/17/2024 05/17/24 Price Changed $950,000 -3.1% $299 / Sq Ft
04/18/2024 04/18/24 For Sale $979,900 -- $308 / Sq Ft
Source: PrimeMLS

Agents Affiliated with this Home

  • Section Image
  • Section Image
See All Agents

Map

Source: PrimeMLS

MLS Number: 4991825

PrimeMLS

APN: HDSO M:107 B:006 L:000

Your Personal Tour Guide

Ask me questions while you tour the home.