
Crystal Reeves-Paynter
Faith Realty & Co., LLC
(304) 938-0768
287 Total Sales
2 in Culloden
$217K - $300K Price Range
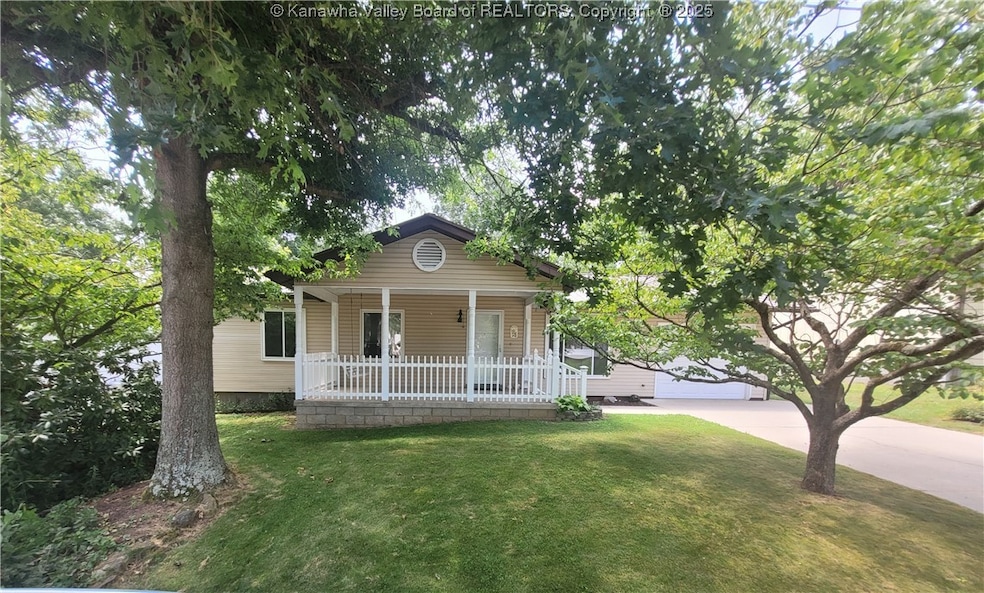


Sit on the sunny porch of this one-level dollhouse in a convenient Culloden location, and you'll want to call it home. This 3-bedroom, 1.5-bath home has been beautifully maintained with a newer metal roof, fresh paint, and new storm doors. It includes a huge workshop or extra garage space, plus a heated and cooled bonus room for hobbies, crafts, home office or workouts. The flex space could even serve as a 4th bedroom. This beauty won't last long!
Last Agent to Sell the Property
Highley Blessed Realty, LLC License #180300522 Listed on: 06/30/2025
Last Buyer's Agent
Berkshire Hathaway Home Services Professional Real License #0029356
Crystal Reeves-Paynter
Faith Realty & Co., LLC
(304) 938-0768
287 Total Sales
2 in Culloden
$217K - $300K Price Range
Jan Ramey
RE/MAX Clarity
(304) 317-3133
106 Total Sales
9 in Culloden
$152K - $260K Price Range
Anthony Rigsby
Impact Realty Group
(304) 507-3393
162 Total Sales
1 in Culloden
$136,000 Price
Lisa Eden
Old Colony of Teays Valley
(304) 814-3729
111 Total Sales
2 in Culloden
$260,000 Price Range
Christina Pepper
Berkshire Hathaway Home Services Professional Real
(304) 407-3948
162 Total Sales
1 in Culloden
$305,000 Price
Christie Giompalo
Impact Realty Group
(304) 396-1822
1,105 Total Sales
13 in Culloden
$19K - $336K Price Range
We collect this data history from publicly available records. To have your information removed, we recommend requesting removal directly through your county’s website.
| Date | Event | Price | List to Sale | Price per Sq Ft |
|---|---|---|---|---|
| 08/12/2025 08/12/25 | Sold | $159,400 | +13.9% | $160 / Sq Ft |
| 07/02/2025 07/02/25 | Pending | -- | -- | -- |
| 06/30/2025 06/30/25 | For Sale | $139,970 | -- | $141 / Sq Ft |
MM
Seller's Agent in 2025
Martha McClanahan
Highley Blessed Realty, LLC
(304) 545-5650
40 Total Sales
Buyer's Agent in 2025
JAMIE SPRIGLE
Berkshire Hathaway Home Services Professional Real
(304) 552-6588
321 Total Sales
Source: Kanawha Valley Board of REALTORS®
MLS Number: 279016
Disclaimer: Certain information contained herein is derived from information provided by parties other than Homes.com. All information provided is deemed reliable, but is not guaranteed to be accurate and should be independently verified.
IDX information is provided exclusively for personal, non-commercial use, and may not be used for any purpose other than to identify prospective properties consumers may be interested in purchasing. Information is deemed reliable but not guaranteed.
Ask me questions while you tour the home.