
Debra Beaudry
BHG Masiello Bedford
(603) 255-4713
88 Total Sales
1 in Newbury
$335,000 Price


Estimated Value: $602,820 - $631,000
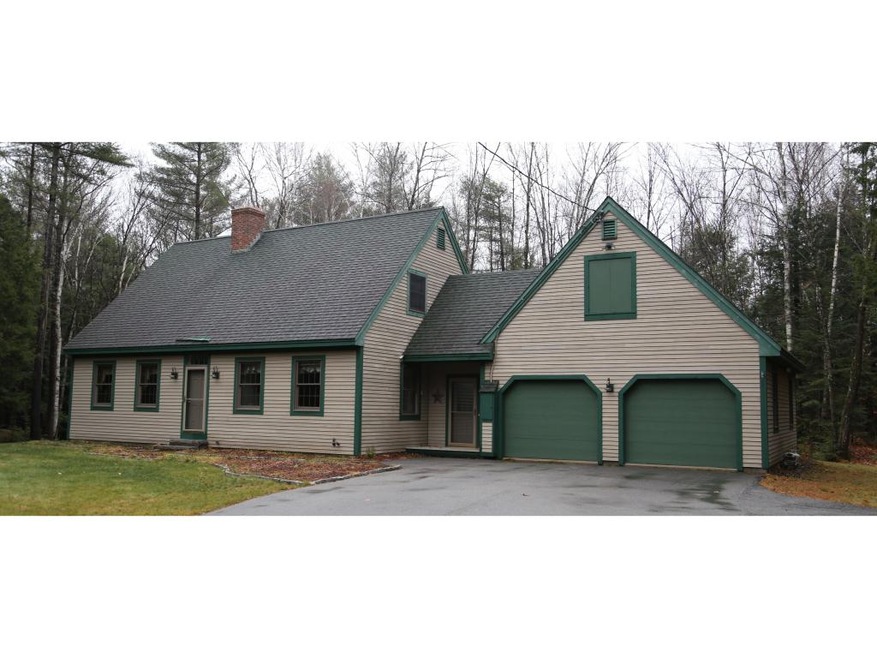
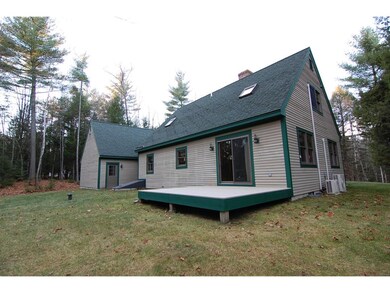
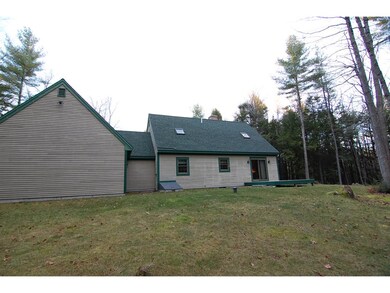
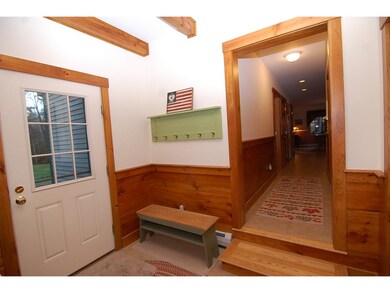
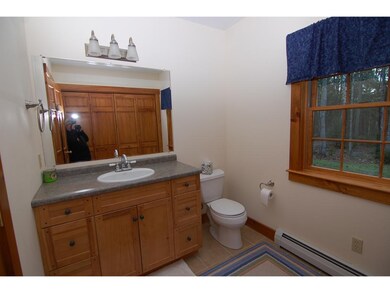
Fabulous high quality cape built by local custom builder VERY gently lived in by one owner. First floor master suite, open living space with wood floors, wainscoting and fire place. Attention to detail throughout making this a unique and warm home. Tile in bathrooms, kitchen and large mudroom/entry. Two spacious bedrms and full bath on second floor. Deck off dining room. Attached two car garage with paved driveway. Very privately sited but close to Mt and Lake Sunapee. This is the home you move right into with nothing on any to-do lists!
Last Agent to Sell the Property
Rhonda Rood
Coldwell Banker LIFESTYLES - Concord Brokerage Phone: 603-491-6447 License #054056 Listed on: 11/18/2015
We collect this data history from publicly available records. To have your information removed, we recommend requesting removal directly through your county’s website.
Debra Beaudry
BHG Masiello Bedford
(603) 255-4713
88 Total Sales
1 in Newbury
$335,000 Price
Phil Bates
(603) 691-2338
48 Total Sales
1 in Newbury
$325,000 Price
Debra Walker
EXP Realty
(866) 461-3843
40 Total Sales
3 in Newbury
$426K - $700K Price Range
Alison Scott
603 Birch Realty, LLC
(667) 225-3630
63 Total Sales
1 in Newbury
$655,000 Price
Teal Murphy
Mountain Side Properties, LLC
(351) 208-2850
80 Total Sales
1 in Newbury
$349,000 Price
Melissa Perrault
Keller Williams Realty Metro-Concord
(603) 420-2039
79 Total Sales
1 in Newbury
$76,500 Price
We collect this data history from publicly available records. To have your information removed, we recommend requesting removal directly through your county’s website.
| Date | Buyer | Sale Price | Title Company |
|---|---|---|---|
| -- | None Available | ||
| Demars John | $260,533 | -- | |
| Blau 3Rd Henry H | $314,000 | -- |
We collect this data history from publicly available records. To have your information removed, we recommend requesting removal directly through your county’s website.
| Date | Status | Borrower | Loan Amount |
|---|---|---|---|
| Closed | $75,000 |
We collect this data history from publicly available records. To have your information removed, we recommend requesting removal directly through your county’s website.
| Date | Event | Price | List to Sale | Price per Sq Ft |
|---|---|---|---|---|
| 04/13/2016 04/13/16 | Sold | $260,500 | -9.9% | $124 / Sq Ft |
| 02/24/2016 02/24/16 | Pending | -- | -- | -- |
| 11/18/2015 11/18/15 | For Sale | $289,000 | -- | $138 / Sq Ft |
We collect this data history from publicly available records. To have your information removed, we recommend requesting removal directly through your county’s website.
| Year | Tax Paid | Tax Assessment Tax Assessment Total Assessment is a certain percentage of the fair market value that is determined by local assessors to be the total taxable value of land and additions on the property. | Land | Improvement |
|---|---|---|---|---|
| 2025 | $5,610 | $535,300 | $135,800 | $399,500 |
| 2024 | $4,864 | $372,700 | $88,300 | $284,400 |
| 2023 | $4,864 | $372,700 | $88,300 | $284,400 |
| 2022 | $4,241 | $372,700 | $88,300 | $284,400 |
| 2021 | $3,926 | $345,000 | $88,300 | $256,700 |
| 2020 | $4,355 | $263,600 | $66,800 | $196,800 |
| 2019 | $4,186 | $263,600 | $66,800 | $196,800 |
| 2018 | $4,086 | $263,600 | $66,800 | $196,800 |
| 2017 | $4,141 | $263,600 | $66,800 | $196,800 |
| 2016 | $4,231 | $263,600 | $66,800 | $196,800 |
| 2015 | $4,622 | $283,900 | $72,900 | $211,000 |
| 2014 | $4,398 | $283,900 | $72,900 | $211,000 |
| 2013 | $4,239 | $283,900 | $72,900 | $211,000 |
RR
Seller's Agent in 2016
Rhonda Rood
Coldwell Banker LIFESTYLES - Concord
Buyer's Agent in 2016
Jeff Adie
Coldwell Banker LIFESTYLES - Grantham
(603) 568-0609
130 Total Sales
Source: PrimeMLS
MLS Number: 4460914
APN: NWBU-000049-000679-000082
Disclaimer: Certain information contained herein is derived from information provided by parties other than Homes.com. All information provided is deemed reliable, but is not guaranteed to be accurate and should be independently verified.
Copyright 2026 PrimeMLS, Inc. All rights reserved. This information is deemed reliable, but not guaranteed. The data relating to real estate displayed on this display comes in part from the IDX Program of PrimeMLS. The information being provided is for consumers’ personal, non-commercial use and may not be used for any purpose other than to identify prospective properties consumers may be interested in purchasing.
Ask me questions while you tour the home.