
Shawn Cheney
EXP Realty
(802) 849-4697
280 Total Sales
2 in Monkton
$268K - $300K Price Range


Estimated Value: $506,000 - $642,000
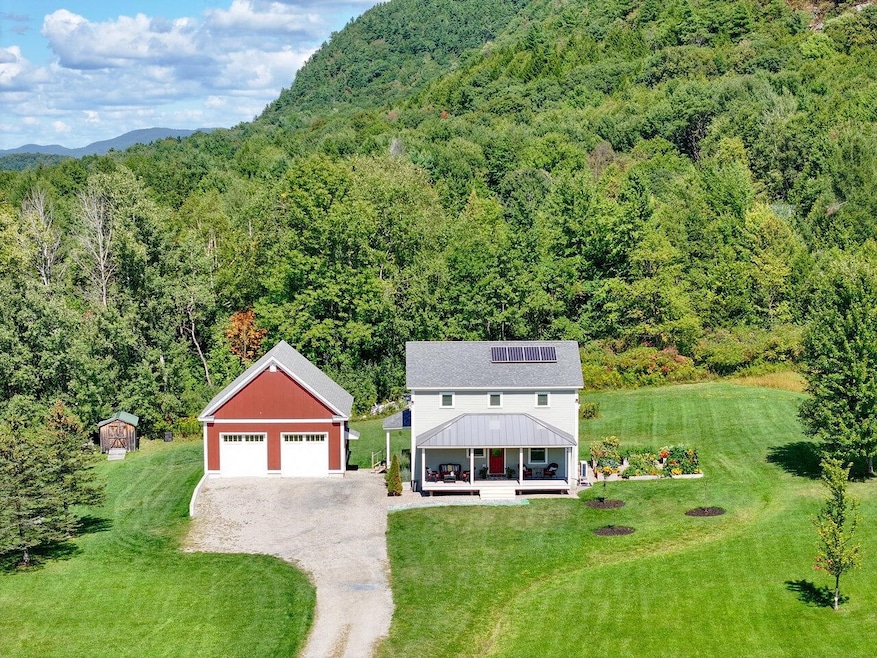
Set in a small country neighborhood, this picturesque Vermont property spans 2.1 acres with beautiful mountain views and thoughtful updates throughout. The custom-designed chef’s kitchen has been fully renovated with quartz countertops, subway tile backsplash, cherry cabinetry with under-cabinet lighting, pantry, stainless steel appliances, and a center island with seating. An open, sun-filled floor plan highlights oak and bamboo flooring, 8-foot ceilings, and new lighting fixtures. Comfort comes easy with mini-splits, while the primary bedroom offers a 3⁄4 en suite bath, double closets, and its own mini-split. A spacious guest bath with oversized vanity, custom window treatments, a basement ready for finishing, and owned solar panels add to the home’s appeal. Outdoor living includes a covered front porch with new steps, a freshly landscaped bluestone patio, perennial gardens, and raised beds. A detached “red barn” garage with two bays and second-floor storage, plus a shed and playhouse, complete the property - all just minutes from Hinesburg and Bristol amenities. Plus, a Cub Cadet Zero-Turn lawnmower conveys!
Last Agent to Sell the Property
Coldwell Banker Hickok and Boardman Brokerage Phone: 802-863-1500 Listed on: 09/04/2025
We collect this data history from publicly available records. To have your information removed, we recommend requesting removal directly through your county’s website.
Shawn Cheney
EXP Realty
(802) 849-4697
280 Total Sales
2 in Monkton
$268K - $300K Price Range
Sue Walsh
BHHS Vermont Realty Group/Middlebury
(802) 392-2832
68 Total Sales
1 in Monkton
$550,000 Price
Voyo Savich
KW Vermont
(802) 392-2366
36 Total Sales
1 in Monkton
$495,000 Price
David Graves
Northern Vermont Realty Group
(802) 210-1321
65 Total Sales
1 in Monkton
$335,000 Price
Amey Ryan
IPJ Real Estate
(802) 771-2713
230 Total Sales
1 in Monkton
$330,000 Price
Sarah Peluso
IPJ Real Estate
(802) 898-8919
287 Total Sales
2 in Monkton
$444K - $456K Price Range
We collect this data history from publicly available records. To have your information removed, we recommend requesting removal directly through your county’s website.
| Date | Buyer | Sale Price | Title Company |
|---|---|---|---|
| $589,000 | -- | ||
| Tompkins Robin | -- | -- | |
| Kidder Andrew | $324,500 | -- |
We collect this data history from publicly available records. To have your information removed, we recommend requesting removal directly through your county’s website.
| Date | Event | Price | List to Sale | Price per Sq Ft |
|---|---|---|---|---|
| 10/31/2025 10/31/25 | Sold | $589,000 | +1.7% | $354 / Sq Ft |
| 09/10/2025 09/10/25 | Pending | -- | -- | -- |
| 09/04/2025 09/04/25 | For Sale | $579,000 | -- | $348 / Sq Ft |
We collect this data history from publicly available records. To have your information removed, we recommend requesting removal directly through your county’s website.
| Year | Tax Paid | Tax Assessment Tax Assessment Total Assessment is a certain percentage of the fair market value that is determined by local assessors to be the total taxable value of land and additions on the property. | Land | Improvement |
|---|---|---|---|---|
| 2025 | $5,668 | $502,700 | $150,600 | $352,100 |
| 2024 | $7,576 | $502,700 | $150,600 | $352,100 |
| 2023 | $6,036 | $277,400 | $75,500 | $201,900 |
| 2022 | $5,947 | $277,400 | $75,500 | $201,900 |
| 2021 | $6,065 | $277,400 | $75,500 | $201,900 |
| 2020 | $5,889 | $277,400 | $75,500 | $201,900 |
| 2019 | $0 | $277,400 | $75,500 | $201,900 |
| 2018 | $5,266 | $277,400 | $75,500 | $201,900 |
| 2017 | $5,393 | $277,400 | $75,500 | $201,900 |
| 2016 | $5,393 | $235,500 | $51,800 | $183,700 |
| 2015 | -- | $2,355 | $0 | $0 |
| 2014 | -- | $2,355 | $0 | $0 |
| 2013 | -- | $4,868 | $0 | $0 |
Seller's Agent in 2025
Lipkin Audette Team
Coldwell Banker Hickok and Boardman
(802) 846-8800
1,049 Total Sales
DS
Buyer's Agent in 2025
David Stanley
Ridgeline Real Estate
(802) 779-1036
95 Total Sales
Source: PrimeMLS
MLS Number: 5059767
APN: 399-124-11059
Disclaimer: Certain information contained herein is derived from information provided by parties other than Homes.com. All information provided is deemed reliable, but is not guaranteed to be accurate and should be independently verified.
Copyright 2026 PrimeMLS, Inc. All rights reserved. This information is deemed reliable, but not guaranteed. The data relating to real estate displayed on this display comes in part from the IDX Program of PrimeMLS. The information being provided is for consumers’ personal, non-commercial use and may not be used for any purpose other than to identify prospective properties consumers may be interested in purchasing.
Ask me questions while you tour the home.