
Kendrick Taylor
Xsell Realty
(517) 759-7770
28 Total Sales
2 in Temperance
$245,000 Price Range
Estimated Value: $248,482
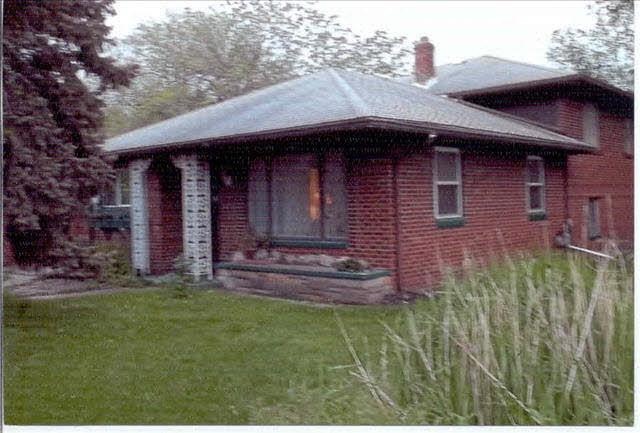
ALL BRICK HOME & GARAGE, 25X16 LOWER LEVEL HAS EXTRA KITCHEN, LAUNDRY RM, FAMILY RM, FURNACE RM, & 1/2 BATH. HARDWOOD FLOOR UNDER CARPETING.
Last Agent to Sell the Property
Ethel Nidek
Real Estate Solutions/MI, LLC - Temperance License #MCAR-6501104565 Listed on: 05/07/2012
Last Buyer's Agent
Eric Parsil
Vandergrift Company - Lambertville License #MCAR-6502364142
We collect this data history from publicly available records. To have your information removed, we recommend requesting removal directly through your county’s website.
Kendrick Taylor
Xsell Realty
(517) 759-7770
28 Total Sales
2 in Temperance
$245,000 Price Range
Anissa Yoder
Key Realty LTD
(567) 666-7903
132 Total Sales
12 in Temperance
$160K - $635K Price Range
Victoria Valle
The Danberry Co.
(567) 666-7674
458 Total Sales
1 in Temperance
$230,000 Price
Douglas Kwiatkowski
Epic Homes Real Estate
(567) 666-7707
183 Total Sales
7 in Temperance
$189K - $420K Price Range
Dave Lahmers
Loss Realty Group
(567) 288-2740
76 Total Sales
1 in Temperance
$60,000 Price
Lisa Sedlak
Howard Hanna
(567) 666-7326
104 Total Sales
5 in Temperance
$246K - $635K Price Range
We collect this data history from publicly available records. To have your information removed, we recommend requesting removal directly through your county’s website.
| Date | Buyer | Sale Price | Title Company |
|---|---|---|---|
| -- | None Available | ||
| $40,000 | None Available |
We collect this data history from publicly available records. To have your information removed, we recommend requesting removal directly through your county’s website.
| Date | Event | Price | List to Sale | Price per Sq Ft |
|---|---|---|---|---|
| 09/25/2012 09/25/12 | Sold | $40,000 | -60.0% | $23 / Sq Ft |
| 08/20/2012 08/20/12 | Pending | -- | -- | -- |
| 05/07/2012 05/07/12 | For Sale | $99,900 | -- | $58 / Sq Ft |
We collect this data history from publicly available records. To have your information removed, we recommend requesting removal directly through your county’s website.
| Year | Tax Paid | Tax Assessment Tax Assessment Total Assessment is a certain percentage of the fair market value that is determined by local assessors to be the total taxable value of land and additions on the property. | Land | Improvement |
|---|---|---|---|---|
| 2026 | $721 | $101,300 | $0 | $0 |
| 2025 | $721 | $88,800 | $88,800 | $0 |
| 2024 | $700 | $87,300 | $0 | $0 |
| 2023 | $666 | $70,500 | $0 | $0 |
| 2022 | $2,610 | $70,500 | $0 | $0 |
| 2021 | $2,532 | $69,500 | $0 | $0 |
| 2020 | $2,454 | $62,800 | $0 | $0 |
| 2019 | $2,410 | $62,800 | $0 | $0 |
| 2018 | $2,242 | $58,900 | $0 | $0 |
| 2017 | $2,158 | $58,900 | $0 | $0 |
| 2016 | $2,136 | $56,900 | $0 | $0 |
| 2015 | $2,068 | $55,200 | $0 | $0 |
| 2014 | $2,068 | $55,200 | $0 | $0 |
| 2013 | $1,328 | $48,900 | $0 | $0 |
E
Seller's Agent in 2012
Ethel Nidek
Real Estate Solutions/MI, LLC - Temperance
E
Buyer's Agent in 2012
Eric Parsil
Vandergrift Company - Lambertville
Source: Michigan Multiple Listing Service
MLS Number: 20092194
APN: 02-110-001-00
Disclaimer: Certain information contained herein is derived from information provided by parties other than Homes.com. All information provided is deemed reliable, but is not guaranteed to be accurate and should be independently verified.
Source MLS: MiRealSource
Provided through IDX via MiRealSource. Courtesy of MiRealSource Shareholder. Copyright MiRealSource.
The information published and disseminated by MiRealSource is communicated verbatim, without change by MiRealSource, as filed with MiRealSource by its members. The accuracy of all information, regardless of source, is not guaranteed or warranted. All information should be independently verified.
Copyright 2026 MiRealSource. All rights reserved. The information provided hereby constitutes proprietary information of MiRealSource, Inc. and its shareholders, affiliates and licensees and may not be reproduced or transmitted in any form or by any means, electronic or mechanical, including photocopy, recording, scanning or any information storage and retrieval system, without written permission from MiRealSource, Inc.
Ask me questions while you tour the home.