
Melissa Perrault
Keller Williams Realty Metro-Concord
(603) 420-2039
79 Total Sales
2 in Middleton
$297K - $375K Price Range

Estimated Value: $328,000 - $405,000
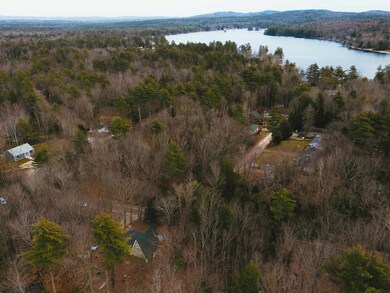
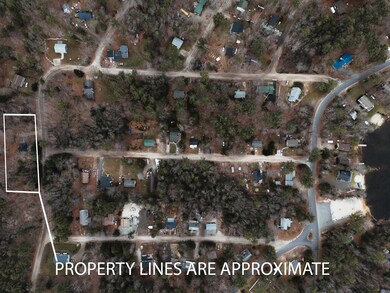
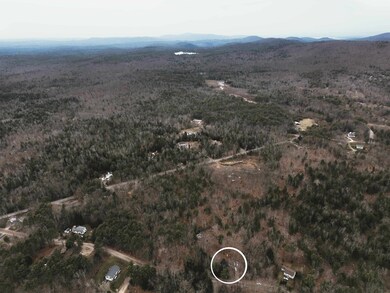
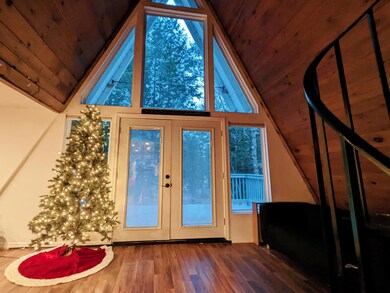
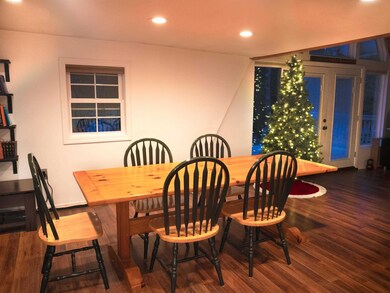
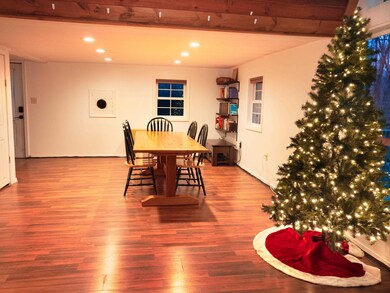
Charming A-frame home in Sunrise Lake Community! This 2-bed, 1-bath gem boasts abundant natural light and large open living and dining rooms. Outside the private bedroom on the second floor is a flex space that can easily be used for guests or a home office. Situated on a double lot spanning .66 acres, enjoy a shaded yard and two expansive decks. Walk to the deeded water and beach access for boating, fishing and paddleboarding. Proximity to snowmobile trails, and just a 45-minute drive to downtown Portsmouth. Add your own finishing touches to make this home your own tranquil lake retreat.
Last Agent to Sell the Property
KW Coastal and Lakes & Mountains Realty License #072730 Listed on: 12/06/2023
We collect this data history from publicly available records. To have your information removed, we recommend requesting removal directly through your county’s website.
Melissa Perrault
Keller Williams Realty Metro-Concord
(603) 420-2039
79 Total Sales
2 in Middleton
$297K - $375K Price Range
Krista Lombardi
New Space Real Estate, LLC
(207) 715-3846
215 Total Sales
2 in Middleton
$445K - $530K Price Range
Bradley Roberts
REAL Broker NH, LLC
(877) 591-7046
108 Total Sales
1 in Middleton
$255,000 Price
Johnna Brown
RE/MAX Realty One
(877) 793-9862
154 Total Sales
1 in Middleton
$309,000 Price
Lylah Starkey
RE/MAX Home Connection
(888) 355-2617
37 Total Sales
1 in Middleton
$599,900 Price
Amy Jones
The Gove Group Real Estate, LLC
(877) 731-4103
50 Total Sales
1 in Middleton
$345,000 Price
We collect this data history from publicly available records. To have your information removed, we recommend requesting removal directly through your county’s website.
| Date | Buyer | Sale Price | Title Company |
|---|---|---|---|
| $312,533 | None Available | ||
| $157,000 | None Available | ||
| -- | -- | ||
| $30,300 | -- | ||
| -- | -- | ||
| $51,300 | -- | ||
| $54,000 | -- |
We collect this data history from publicly available records. To have your information removed, we recommend requesting removal directly through your county’s website.
| Date | Status | Borrower | Loan Amount |
|---|---|---|---|
| Open | $292,500 | ||
| Previous Owner | $154,156 | ||
| Previous Owner | $131,250 | ||
| Previous Owner | $74,100 |
We collect this data history from publicly available records. To have your information removed, we recommend requesting removal directly through your county’s website.
| Date | Event | Price | List to Sale | Price per Sq Ft | Prior Sale |
|---|---|---|---|---|---|
| 01/12/2024 01/12/24 | Sold | $312,500 | -0.8% | $357 / Sq Ft | |
| 12/12/2023 12/12/23 | Pending | -- | -- | -- | |
| 12/06/2023 12/06/23 | For Sale | $315,000 | +100.6% | $360 / Sq Ft | |
| 09/11/2020 09/11/20 | Sold | $157,000 | -1.8% | $179 / Sq Ft | View Prior Sale |
| 07/27/2020 07/27/20 | Pending | -- | -- | -- | |
| 07/23/2020 07/23/20 | For Sale | $159,900 | +428.6% | $183 / Sq Ft | |
| 06/23/2014 06/23/14 | Sold | $30,250 | -53.4% | $32 / Sq Ft | View Prior Sale |
| 06/16/2014 06/16/14 | Pending | -- | -- | -- | |
| 04/29/2014 04/29/14 | For Sale | $64,900 | -- | $68 / Sq Ft |
We collect this data history from publicly available records. To have your information removed, we recommend requesting removal directly through your county’s website.
| Year | Tax Paid | Tax Assessment Tax Assessment Total Assessment is a certain percentage of the fair market value that is determined by local assessors to be the total taxable value of land and additions on the property. | Land | Improvement |
|---|---|---|---|---|
| 2025 | $3,589 | $227,300 | $124,000 | $103,300 |
| 2024 | $3,532 | $227,300 | $124,000 | $103,300 |
| 2023 | $3,419 | $227,300 | $124,000 | $103,300 |
| 2022 | $2,917 | $111,800 | $45,400 | $66,400 |
| 2021 | $3,070 | $111,800 | $45,400 | $66,400 |
| 2020 | $3,161 | $111,800 | $45,400 | $66,400 |
| 2019 | $2,938 | $111,800 | $45,400 | $66,400 |
| 2018 | $3,540 | $111,800 | $45,400 | $66,400 |
| 2017 | $3,540 | $97,900 | $43,300 | $54,600 |
| 2016 | $3,540 | $97,900 | $43,300 | $54,600 |
| 2015 | $2,856 | $99,700 | $43,300 | $56,400 |
| 2014 | $2,412 | $95,800 | $41,900 | $53,900 |
| 2013 | $2,261 | $95,800 | $41,900 | $53,900 |
Seller's Agent in 2024
David Ross
KW Coastal and Lakes & Mountains Realty
(540) 878-7778
8 Total Sales
Buyer's Agent in 2024
Kimberly Wade
The Aland Realty Group
(603) 969-9115
84 Total Sales
E
Seller's Agent in 2020
Erica Bruce
Keller Williams Coastal and Lakes & Mountains Realty
N
Buyer's Agent in 2020
NON-MREIS AGENT
Non MREIS Agency
Seller's Agent in 2014
Jeremy Bradshaw
Bradshaw Realty Experts LLC
(603) 312-7913
129 Total Sales
T
Buyer's Agent in 2014
Tim Fontneau
Century 21 NE Group
(603) 312-0607
37 Total Sales
Source: PrimeMLS
MLS Number: 4979602
APN: MDDN-000004-000000-000020
Disclaimer: Certain information contained herein is derived from information provided by parties other than Homes.com. All information provided is deemed reliable, but is not guaranteed to be accurate and should be independently verified.
Copyright 2026 PrimeMLS, Inc. All rights reserved. This information is deemed reliable, but not guaranteed. The data relating to real estate displayed on this display comes in part from the IDX Program of PrimeMLS. The information being provided is for consumers’ personal, non-commercial use and may not be used for any purpose other than to identify prospective properties consumers may be interested in purchasing.
Ask me questions while you tour the home.