
Chativa Bowen
Keller Williams Realty
(845) 479-5868
73 Total Sales
1 in Goshen
$700,000 Price
Estimated Value: $811,431
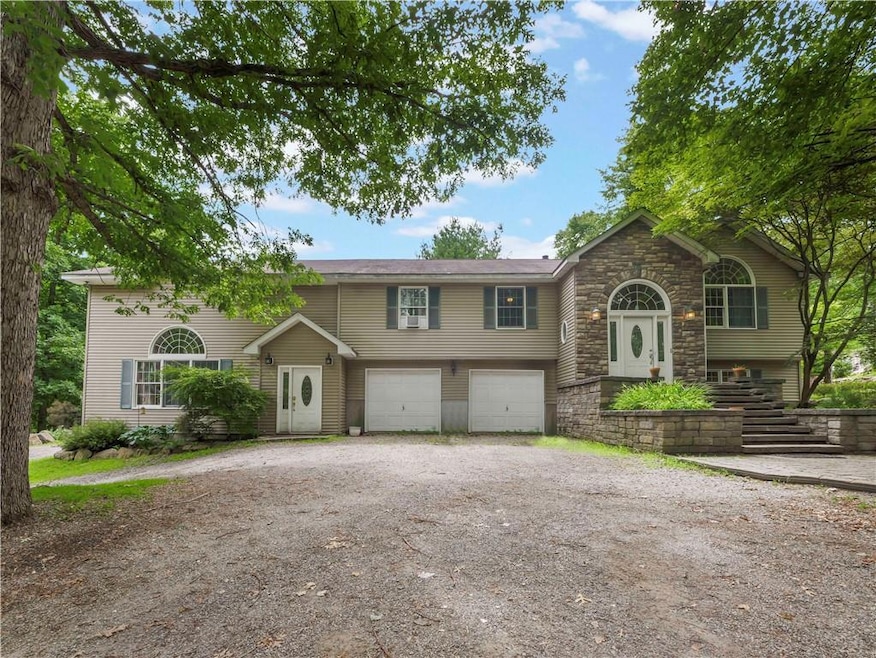
Discover a unique, custom-built modern gem with two homes in one! The primary residence boasts 4 bedrooms and 3 bathrooms, including a master ensuite with two walk-in closets. Enjoy the elegance of wood floors throughout and a sleek kitchen featuring stainless steel appliances and granite countertops. The dining room opens to a spacious patio, perfect for outdoor entertaining.
Access the second home through the attached 2-car garage or it's private entrance. This additional living space includes a 1st floor Den/Office w/ full bathroom, a large master suite located on the 2nd level offers a generous walk-in closet and a washer/dryer hookup. Revel in the airy, two-story great room and the sunroom, both bathed in natural light.
Situated on a 1.9-acre, tree-lined lot at the end of a cul-de-sac, this property also features a stunning inground heated pool, ranging from 3 to 10 feet deep, set amidst a tranquil landscape with perennials that bloom every spring.
This exceptional home offers too many features to list. Come see it for yourself! Additional Information: ParkingFeatures:2 Car Attached,
Last Agent to Sell the Property
eXp Realty License #10401342059 Listed on: 07/19/2024
Last Buyer's Agent
Emilio Reyes
eXp Realty License #10401312953
We collect this data history from publicly available records. To have your information removed, we recommend requesting removal directly through your county’s website.
Chativa Bowen
Keller Williams Realty
(845) 479-5868
73 Total Sales
1 in Goshen
$700,000 Price
Christina Rowan
Howard Hanna Rand Realty
(845) 210-9873
65 Total Sales
16 in Goshen
$155K - $960K Price Range
Rosemary DelliCarpini
eXp Realty
(845) 474-8246
30 Total Sales
8 in Goshen
$308K - $2.6M Price Range
Erin Connolly-Frontino
Artisan Realty
(845) 413-2704
216 Total Sales
4 in Goshen
$300K - $650K Price Range
Catherine Eichner
Eichner Realty Group Inc.
(845) 475-0799
82 Total Sales
1 in Goshen
$860,000 Price
Leigh Tripathi
Ellis Sotheby's Intl Realty
(845) 327-2931
60 Total Sales
1 in Goshen
$1,200,000 Price
We collect this data history from publicly available records. To have your information removed, we recommend requesting removal directly through your county’s website.
| Date | Buyer | Sale Price | Title Company |
|---|---|---|---|
| $710,000 | None Available | ||
| $407,500 | William O'keeffe | ||
| -- | -- |
We collect this data history from publicly available records. To have your information removed, we recommend requesting removal directly through your county’s website.
| Date | Status | Borrower | Loan Amount |
|---|---|---|---|
| Open | $639,000 | ||
| Previous Owner | $331,705 | ||
| Previous Owner | $331,705 | ||
| Previous Owner | $304,000 | ||
| Previous Owner | $142,000 |
We collect this data history from publicly available records. To have your information removed, we recommend requesting removal directly through your county’s website.
| Date | Event | Price | List to Sale | Price per Sq Ft | Prior Sale |
|---|---|---|---|---|---|
| 11/16/2024 11/16/24 | Sold | $710,000 | -4.7% | $177 / Sq Ft | |
| 09/16/2024 09/16/24 | Pending | -- | -- | -- | |
| 07/19/2024 07/19/24 | For Sale | $745,000 | +79.5% | $186 / Sq Ft | |
| 11/17/2014 11/17/14 | Sold | $415,000 | -5.7% | $104 / Sq Ft | View Prior Sale |
| 10/07/2014 10/07/14 | Pending | -- | -- | -- | |
| 08/25/2014 08/25/14 | For Sale | $439,900 | -- | $110 / Sq Ft |
We collect this data history from publicly available records. To have your information removed, we recommend requesting removal directly through your county’s website.
| Year | Tax Paid | Tax Assessment Tax Assessment Total Assessment is a certain percentage of the fair market value that is determined by local assessors to be the total taxable value of land and additions on the property. | Land | Improvement |
|---|---|---|---|---|
| 2025 | $13,750 | $255,000 | $61,100 | $193,900 |
| 2024 | $13,647 | $255,000 | $61,100 | $193,900 |
| 2023 | $13,647 | $255,000 | $61,100 | $193,900 |
| 2022 | $13,349 | $255,000 | $61,100 | $193,900 |
| 2021 | $13,680 | $255,000 | $61,100 | $193,900 |
| 2020 | $14,014 | $255,000 | $61,100 | $193,900 |
| 2019 | $13,587 | $255,000 | $61,100 | $193,900 |
| 2018 | $13,587 | $255,000 | $61,100 | $193,900 |
| 2017 | $13,322 | $255,000 | $61,100 | $193,900 |
| 2016 | $13,054 | $255,000 | $61,100 | $193,900 |
| 2015 | -- | $255,000 | $61,100 | $193,900 |
| 2014 | -- | $240,000 | $61,100 | $178,900 |
Seller's Agent in 2024
Kismet Johnson
eXp Realty
(888) 501-7085
49 Total Sales
E
Buyer's Agent in 2024
Emilio Reyes
eXp Realty
Seller's Agent in 2014
Brian Caplicki
KW Hudson Valley United
(845) 237-2368
242 Total Sales
F
Buyer's Agent in 2014
F Arleen Tortorelli
Howard Hanna Rand Realty
Source: OneKey® MLS
MLS Number: H6318893
APN: 333089-002-000-0001-056.000-0000
Disclaimer: Certain information contained herein is derived from information provided by parties other than Homes.com. All information provided is deemed reliable, but is not guaranteed to be accurate and should be independently verified.
The data relating to real estate for sale or lease on this web site comes in part from OneKey® MLS. Real estate listings held by brokerage firms other than Ten-X are marked with the OneKey® MLS logo or an abbreviated logo and detailed information about them includes the name of the listing broker.
Based on information submitted to the MLS GRID. All data is obtained from various sources and may not have been verified by broker or MLS GRID. Supplied Open House Information is subject to change without notice. All information should be independently reviewed and verified for accuracy. Properties may or may not be listed by the office/agent presenting the information. Some IDX listings have been excluded from this website. IDX information is provided exclusively for personal, non-commercial use, and may not be used for any purpose other than to identify prospective properties consumers may be interested in purchasing.
Information is deemed reliable but not guaranteed.
Copyright 2026 OneKey® MLS. All rights reserved.
Based on information submitted to the MLS GRID
Listings courtesy of OneKey® MLS as distributed by MLS GRID
Ask me questions while you tour the home.